

Listing Courtesy of: BRIGHT IDX / Listed By: Innovation Properties, LLC
5691 Summer Oak Way Burke, VA 22015
Coming Soon
$474,900 (USD)
OPEN HOUSE TIMES
-
OPENFri, Oct 95:00 pm - 7:00 pm
-
OPENSun, Oct 111:00 pm - 3:00 pm
Description
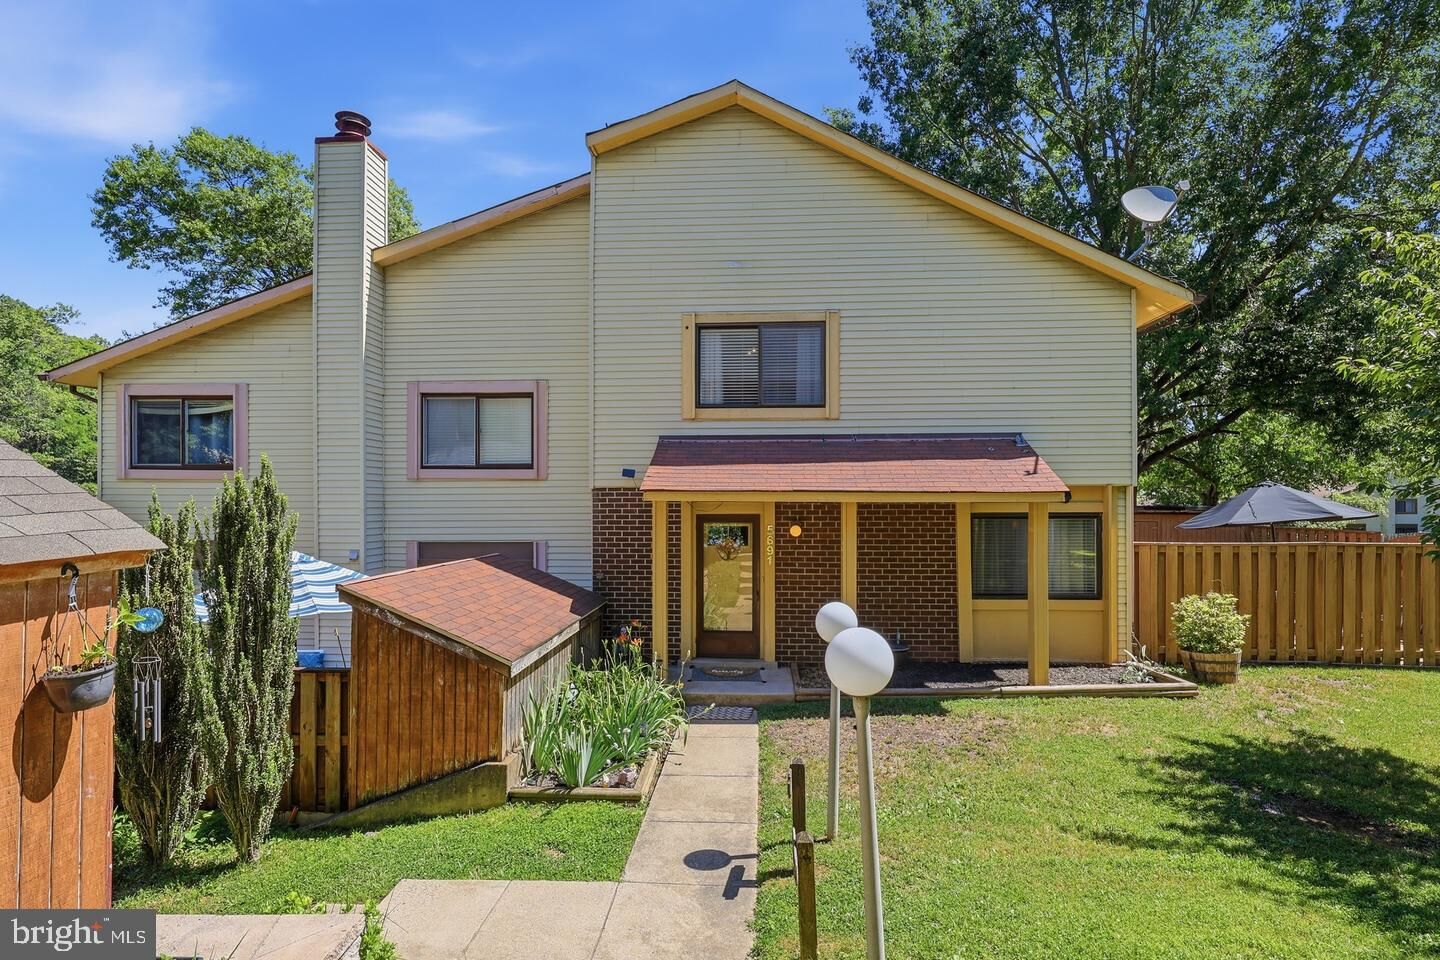
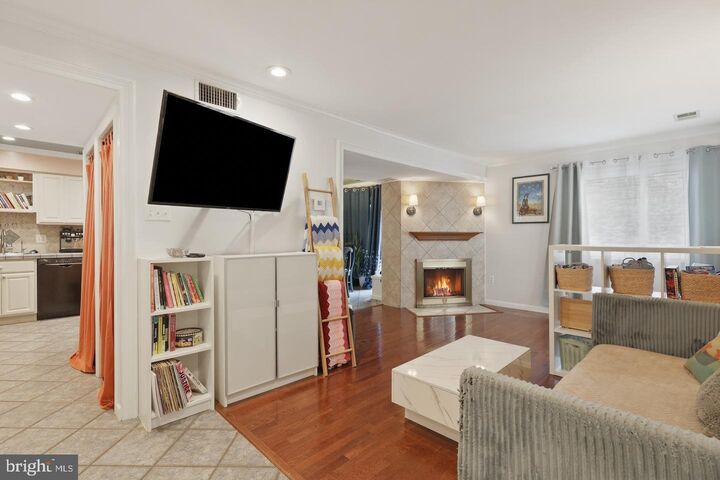
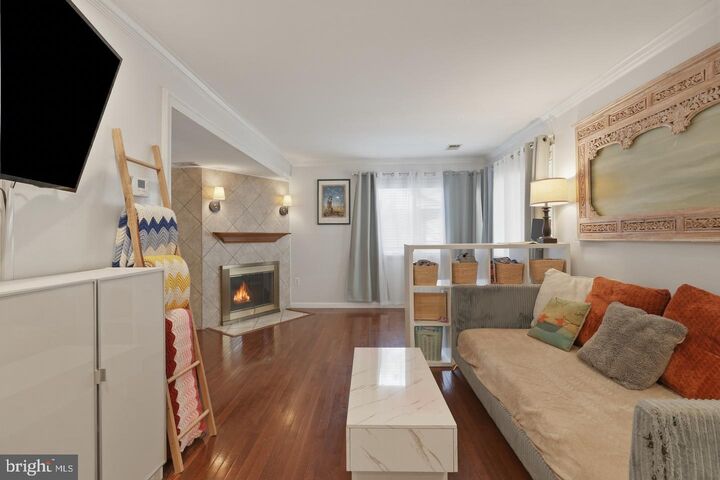
Welcome to 5691 Summer Oak Way, an end-unit townhome in Burke Centre offering 3 bedrooms, 2.5 baths, and approximately 1,300 square feet of living space. The home features a functional layout filled with natural light and an expansive enclosed deck with multiple storage sheds, creating versatile space for storage, hobbies, and year-round enjoyment.Set on a corner lot with front yard space, the home has been well maintained and is move-in ready, with finishes that offer the opportunity to personalize over time.Residents of Burke Centre enjoy extensive amenities including pools, tennis and basketball courts, walking trails, and playgrounds, with the Burke Centre VRE Station nearby providing convenient commuter access into Washington, DC and surrounding areas.Competitively priced within Burke Centre, this end-unit townhome offers a rare combination of space, setting, and location in one of Fairfax County’s most established planned communities.
MLS #:
VAFX2344682
VAFX2344682
Taxes
$5,831(2026)
$5,831(2026)
Lot Size
2,025 SQFT
2,025 SQFT
Type
Townhouse
Townhouse
Year Built
1980
1980
Style
Contemporary
Contemporary
School District
Fairfax County Public Schools
Fairfax County Public Schools
County
Fairfax County
Fairfax County
Listed By
Jonathan Weintraub, Innovation Properties, LLC
Source
BRIGHT IDX
Last checked Oct 4 2026 at 10:13 PM GMT+0000
BRIGHT IDX
Last checked Oct 4 2026 at 10:13 PM GMT+0000
Bathroom Details
- Full Bathrooms: 2
- Half Bathroom: 1
Interior Features
- Dishwasher
- Disposal
- Washer
- Refrigerator
- Water Heater
- Stove
- Family Room Off Kitchen
- Recessed Lighting
- Built-In Microwave
- Dryer - Electric
- Ceiling Fan(s)
Subdivision
- Burke Centre
Lot Information
- Corner
- Front Yard
- Rear Yard
Property Features
- Above Grade
- Below Grade
- Fireplace: Wood
- Foundation: Slab
Heating and Cooling
- Heat Pump(s)
- Central A/C
Homeowners Association Information
- Dues: $115
Flooring
- Hardwood
- Carpet
Exterior Features
- Combination
- Roof: Asphalt
Utility Information
- Utilities: Cable Tv Available
- Sewer: Public Sewer
- Fuel: Electric
School Information
- Elementary School: Bonnie Brae
- Middle School: Robinson Secondary School
- High School: Robinson Secondary School
Parking
- Assigned
Stories
- 2
Living Area
- 1,300 sqft
Location
Estimated Monthly Mortgage Payment
*Based on Fixed Interest Rate withe a 30 year term, principal and interest only
Listing price
Down payment
%
Interest rate
%Mortgage calculator estimates are provided by CENTURY 21 Real Estate LLC and are intended for information use only. Your payments may be higher or lower and all loans are subject to credit approval.
Disclaimer: Copyright 2026 Bright MLS IDX. All rights reserved. This information is deemed reliable, but not guaranteed. The information being provided is for consumers’ personal, non-commercial use and may not be used for any purpose other than to identify prospective properties consumers may be interested in purchasing. Data last updated 10/4/26 15:13


