

Listing Courtesy of: ROANOKE VALLEY ASSOCIATION OF REALTORS / Listed By: Mountain View Real Estate LLC
5665 Blacksburg Rd Catawba, VA 24070
Active (1 Days)
$1,049,500 (USD)
Description
MLS #:
933050
933050
Taxes
$10,613
$10,613
Lot Size
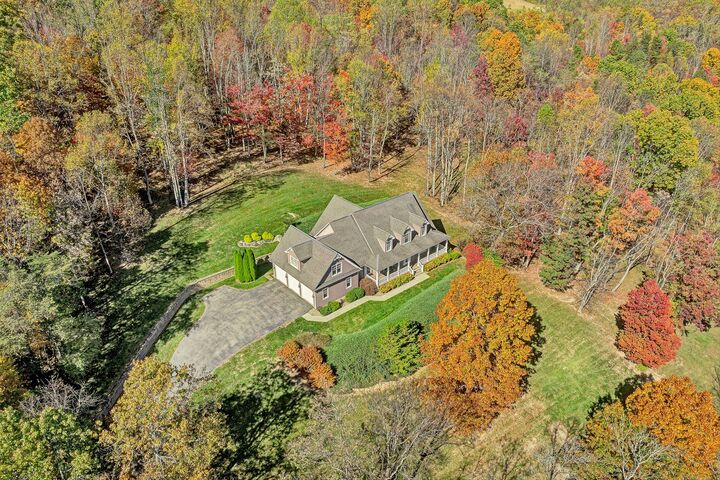
5.93 acres
5.93 acres
Type
Single-Family Home
Single-Family Home
Year Built
2008
2008
Views
Sunset, Sunrise, Mountain(s)
Sunset, Sunrise, Mountain(s)
County
Roanoke County
Roanoke County
Listed By
Bradley Victor Thomas, Mountain View Real Estate LLC
Source
ROANOKE VALLEY ASSOCIATION OF REALTORS
Last checked Nov 7 2026 at 11:28 PM GMT+0000
ROANOKE VALLEY ASSOCIATION OF REALTORS
Last checked Nov 7 2026 at 11:28 PM GMT+0000
Bathroom Details
- Full Bathrooms: 4
- Half Bathroom: 1
Interior Features
- Dishwasher
- Windows: Tilt-In
- Refrigerator
- Windows: Insulated
- Storage
- Wall Oven
- Microwave Oven (Built In)
- Range Hood
- Walk-In Closet(s)
- Ceiling Fan(s)
- Bookcases
- Windows: Low-Emissivity Windows
- Cathedral Ceiling(s)
- Gas Range
- Disposal
Lot Information
- Gentle Sloping
Property Features
- Fireplace: Gas Log
- Fireplace: Great Room
Heating and Cooling
- Forced Air Gas
- Heat Pump Electric
- Zoned
- Central Air
Basement Information
- Full
- Walk-Out Access
Flooring
- Carpet
- Wood
- Tile
Utility Information
- Utilities: Water: Private Well, Underground Util
School Information
- Elementary School: Masons Cove
- Middle School: Glenvar
- High School: Glenvar
Garage
- Garage Attached
Parking
- Paved Driveway
- Garage Door Opener
Stories
- 2 Story
Living Area
- 5,588 sqft
Location
Estimated Monthly Mortgage Payment
*Based on Fixed Interest Rate withe a 30 year term, principal and interest only
Listing price
Down payment
%
Interest rate
%Mortgage calculator estimates are provided by CENTURY 21 Real Estate LLC and are intended for information use only. Your payments may be higher or lower and all loans are subject to credit approval.
Disclaimer: Copyright 2026 Roanoke Valley Association of Realtors. All rights reserved. This information is deemed reliable, but not guaranteed. The information being provided is for consumers’ personal, non-commercial use and may not be used for any purpose other than to identify prospective properties consumers may be interested in purchasing. Data last updated 11/7/26 15:28



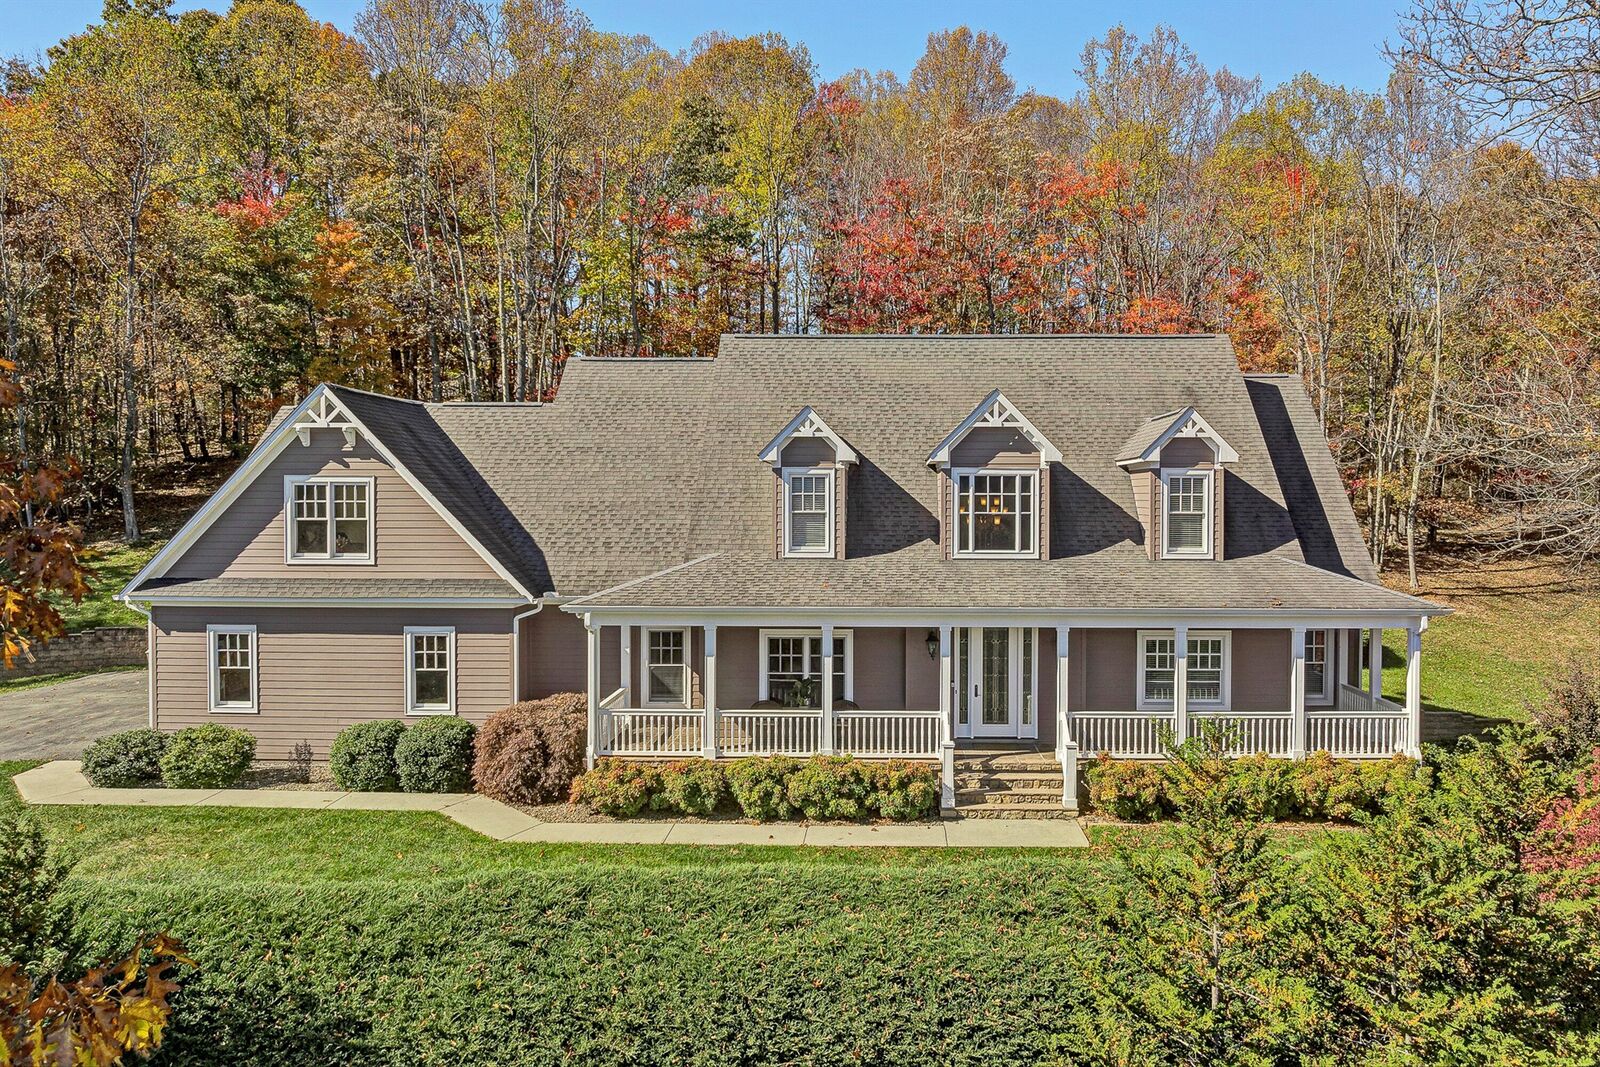
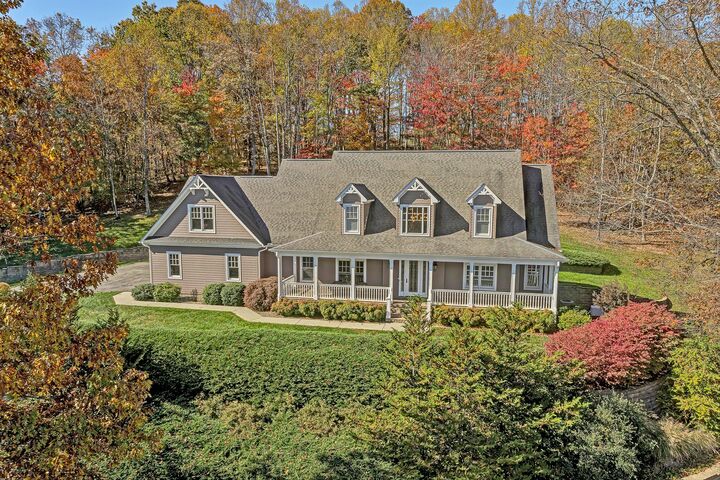
everyday living practical. The updated kitchen is a true highlight, featuring Bosch appliances, custom cabinets, and quartz counters. The large primary suite includes tray ceilings and a huge walk-in closet. A large covered front porch frames beautiful mountain views with sunrise vistas, while the back porch provides serene sunset views. Practical upgrades include whole house surge protection, an Eaton 17kW emergency backup generator, large-capacity radon evacuation system, and replacement of all components in both HVAC systems in Jan 2023 and Oct 2023, respectively. A three-car garage and the absence of an HOA complete the picture of quality mountain living at its finest.