

Listing Courtesy of: BRIGHT IDX / Listed By: Innovation Properties, LLC
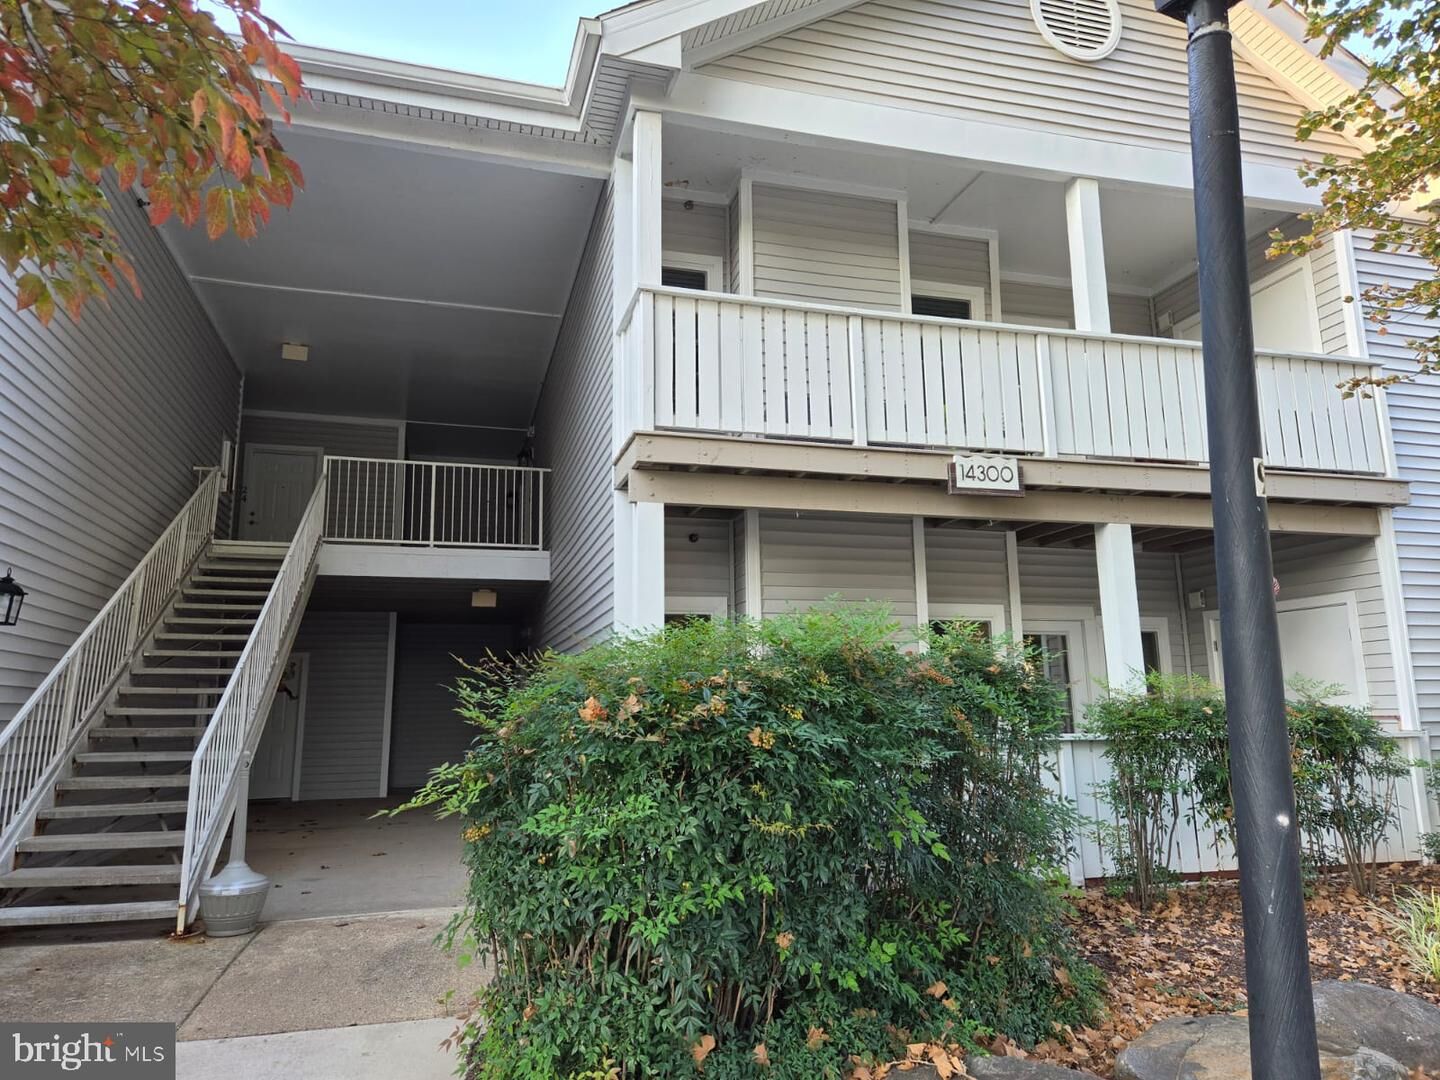
14300 Rosy Lane 23 Centreville, VA 20121
Coming Soon
$335,000 (USD)
OPEN HOUSE TIMES
-
OPENSun, Nov 82:00 pm - 4:00 pm
Description
Welcome to Sanderling! This second-floor end-unit condo offers 2 bedrooms, 1.5 baths, approximately 1,000 square feet of living space, vaulted ceilings, and a fireplace. Fresh paint and luxury vinyl plank flooring throughout give the home a clean, updated feel, while new Pella windows installed in 2026 help keep things quiet and comfortable.The kitchen features granite countertops, 42-inch cabinets, stainless steel appliances, a gas range, and a built-in microwave. Recent updates include a new dishwasher in 2025, a bathroom renovation in 2024, and a Carrier HVAC system installed in 2019. The home also features an in-unit washer and dryer, a spacious walk-in closet with an installed closet system, and a separate storage closet across the hall that conveys.The standout feature? A huge wraparound private balcony with room to spread out, enjoy your morning coffee, or unwind outdoors.Recent exterior improvements include new siding, Pella windows, and security doors installed in 2026. A reserved parking space and ample guest parking add everyday convenience.Sanderling offers an impressive lineup of amenities, including an outdoor pool, fitness center, clubhouse, racquetball courts, walking and jogging paths, and a community lake.Conveniently located near shopping, restaurants, Trader Joe's, Starbucks, Routes 28, 29, and 7, and I-66, with Dulles Airport and the Vienna Metro within reach.Come take a look. The wraparound balcony alone is worth seeing in person.
MLS #:
VAFX2347646
VAFX2347646
Taxes
$3,520(2026)
$3,520(2026)
Type
Condo
Condo
Building Name
Sanderling Condo
Sanderling Condo
Year Built
1993
1993
Style
Traditional
Traditional
School District
Fairfax County Public Schools
Fairfax County Public Schools
County
Fairfax County
Fairfax County
Listed By
Jonathan Weintraub, Innovation Properties, LLC
Source
BRIGHT IDX
Last checked Oct 25 2026 at 8:35 PM GMT+0000
BRIGHT IDX
Last checked Oct 25 2026 at 8:35 PM GMT+0000
Bathroom Details
- Full Bathroom: 1
- Half Bathroom: 1
Interior Features
- Window Treatments
- Floor Plan - Traditional
- Upgraded Countertops
- Kitchen - Galley
- Ceiling Fan(s)
Subdivision
- Sanderling
Property Features
- Above Grade
Heating and Cooling
- Forced Air
- Central A/C
Exterior Features
- Wood Siding
Utility Information
- Sewer: Public Sewer
- Fuel: Electric
School Information
- Elementary School: Centre Ridge
- Middle School: Liberty
- High School: Centreville
Stories
- 1
Living Area
- 966 sqft
Location
Estimated Monthly Mortgage Payment
*Based on Fixed Interest Rate withe a 30 year term, principal and interest only
Listing price
Down payment
%
Interest rate
%Mortgage calculator estimates are provided by CENTURY 21 Real Estate LLC and are intended for information use only. Your payments may be higher or lower and all loans are subject to credit approval.
Disclaimer: Copyright 2026 Bright MLS IDX. All rights reserved. This information is deemed reliable, but not guaranteed. The information being provided is for consumers’ personal, non-commercial use and may not be used for any purpose other than to identify prospective properties consumers may be interested in purchasing. Data last updated 10/25/26 13:35


