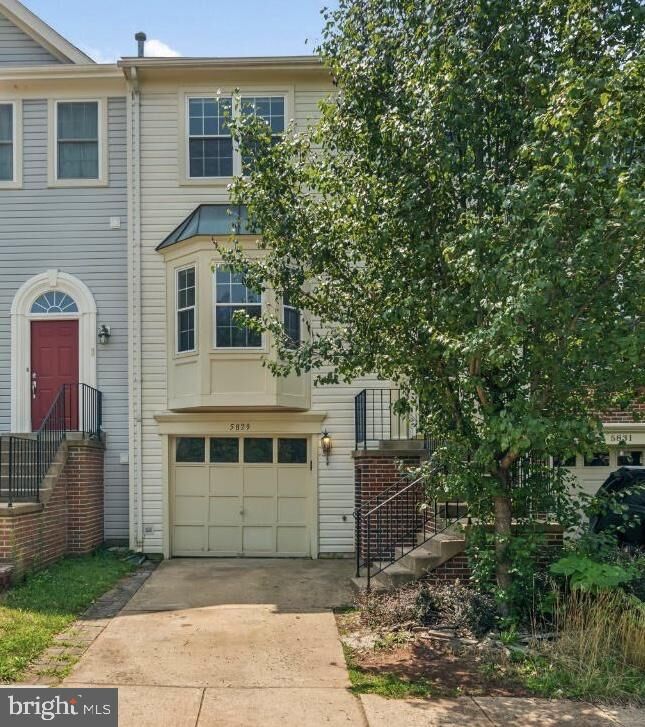
5829 Stream Pond Court Centreville, VA 20120
Listing Courtesy of: BRIGHT IDX / Listed By: Re/Max Gateway, LLC

  5829 Stream Pond Court Centreville, VA 20120

Active (2 Days)
$2,950 (USD)
3
BED
4
BATH
2,196
SQFT

Description

Welcome to 5829 Stream Pond Ct, offering three finished levels, private outdoor space, exceptional parking, and a convenient Centreville location. Step inside to an open foyer with a coat closet and half bath. The main level features LVP flooring and comfortable living and dining spaces, complete with a ceiling fan and direct access to the composite deck overlooking trees and open space. The kitchen offers granite countertops, a built-in microwave, spacious pantry, room for an eat-in area, and a bay window that floods the space with natural light. Upstairs, the primary bedroom features vaulted ceilings, a ceiling fan, and a large walk-in closet. The en-suite bath includes a skylight, soaking tub, and refreshed double vanity and mirror. Two additional bedrooms offer excellent closet space, with a hall bath and linen closet completing the upper level. The finished lower level adds even more flexible living space with LVP flooring, laundry, additional storage, interior access to the one-car garage, and a walkout to the rear patio and yard. With the home backing to trees and the yard opening to common area, the outdoor space offers privacy without a lot of maintenance. Parking is another standout feature. In addition to the one-car garage and driveway, the home includes one parking permit for an additional space in the community lot. A second permit may be purchased for a fee, providing the potential for up to four parking spaces. Conveniently located near shopping, dining, parks, walking trails, and major commuter routes including I-66, Route 28, and Route 29. Pets are welcome, and the owner prefers a lease term minimum of 15 months. If you're looking for a home you can settle into for more than just a year, 5829 Stream Pond Ct may be just the fit!

MLS #:
VAFX2344732
Lot Size
1,606 SQFT
Type
Rental
Year Built
1993
Style
Colonial
School District
Fairfax County Public Schools
County
Fairfax County

Listed By

Sara Doxtator, Re/Max Gateway, LLC
Source
BRIGHT IDX
Last checked Oct 6 2026 at 8:34 AM GMT+0000
Bathroom Details
  • Full Bathrooms: 2
  • Half Bathrooms: 2
Interior Features
  • Floor Plan - Traditional
  • Dishwasher
  • Disposal
  • Dryer
  • Washer
  • Refrigerator
  • Oven/Range - Electric
  • Kitchen - Table Space
  • Combination Dining/Living
  • Skylight(s)
  • Built-In Microwave
  • Pantry
  • Walk-In Closet(s)
  • Ceiling Fan(s)
Subdivision
  • Lifestyle At Sully Station
Lot Information
  • Backs to Trees
Property Features
  • Above Grade
  • Below Grade
  • Fireplace: Gas/Propane
  • Foundation: Slab
Heating and Cooling
  • Forced Air
  • Central A/C
  • Ceiling Fan(s)
Basement Information
  • Outside Entrance
  • Rear Entrance
  • Walkout Level
  • Fully Finished
  • Garage Access
Homeowners Association Information
  • Dues: $128
Exterior Features
  • Vinyl Siding
Utility Information
  • Sewer: Public Sewer
  • Fuel: Natural Gas
School Information
  • Elementary School: Deer Park
  • Middle School: Stone
  • High School: Westfield
Parking
  • Permit Included
Stories
  • 3
Living Area
  • 2,196 sqft
Location
   
Calculate drive times to this property
 
Powered by INRIX® Drive Time

Powered by Walk Score®
Disclaimer: Copyright 2026 Bright MLS IDX. All rights reserved. This information is deemed reliable, but not guaranteed. The information being provided is for consumers’ personal, non-commercial use and may not be used for any purpose other than to identify prospective properties consumers may be interested in purchasing. Data last updated 10/6/26 01:34
