

Listing Courtesy of: BRIGHT IDX / Listed By: Samson Properties
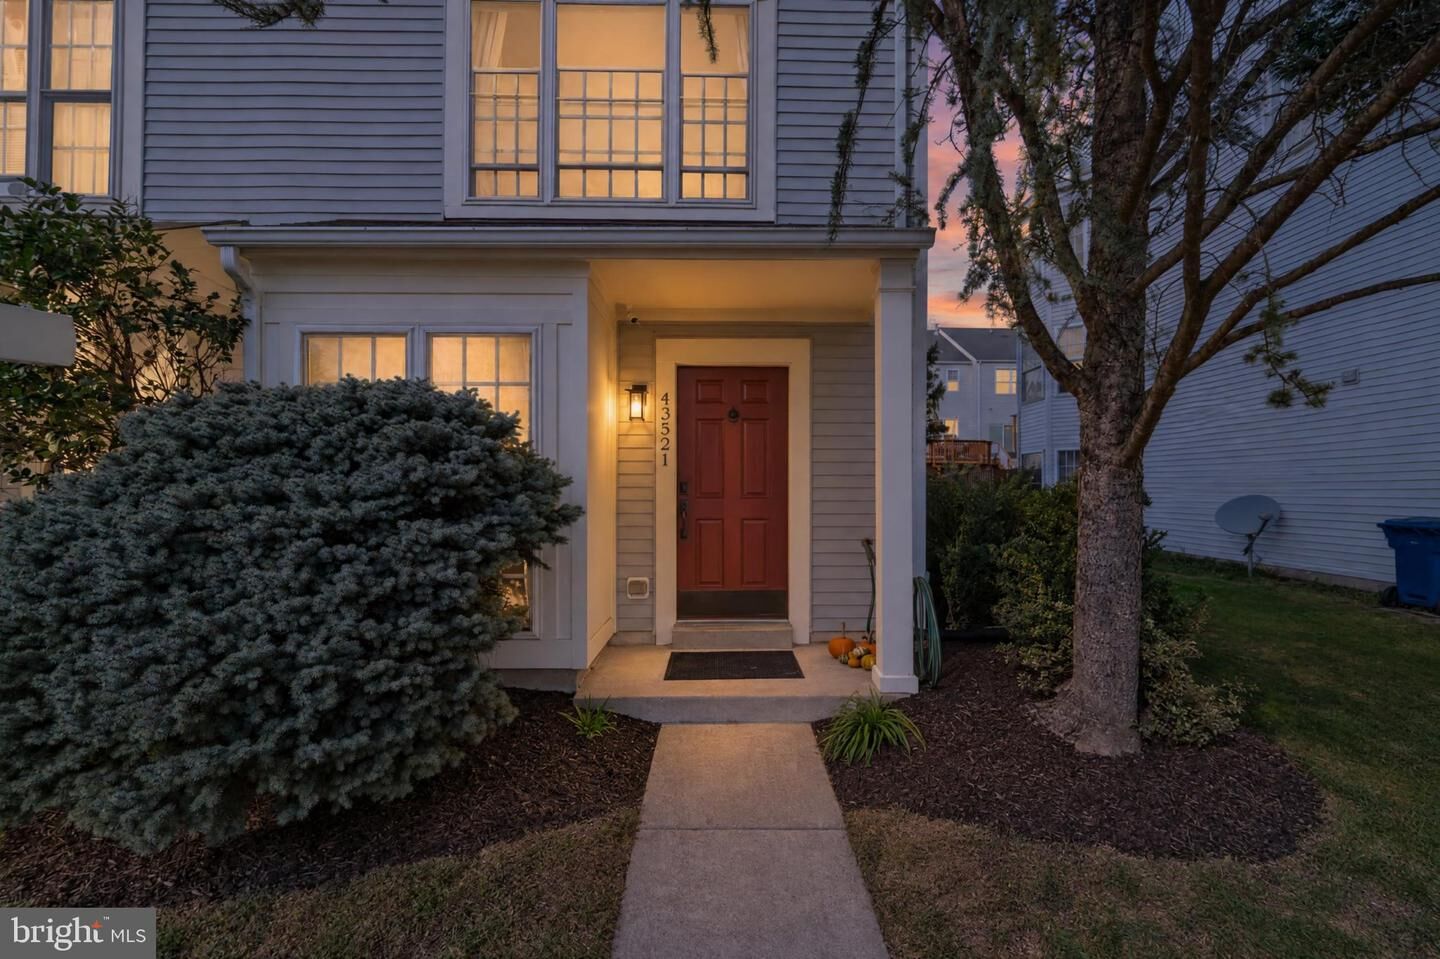
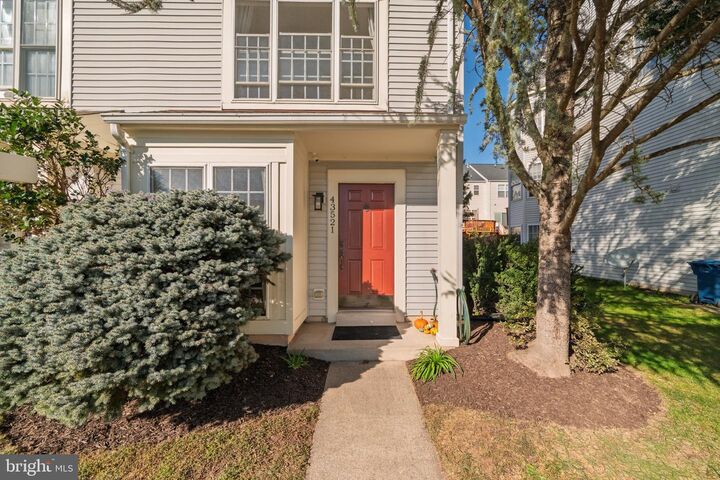
43521 Kiplington Square Chantilly, VA 20152
Active (6 Days)
$579,900 (USD)
OPEN HOUSE TIMES
-
OPENSun, Nov 81:00 pm - 3:00 pm

Description
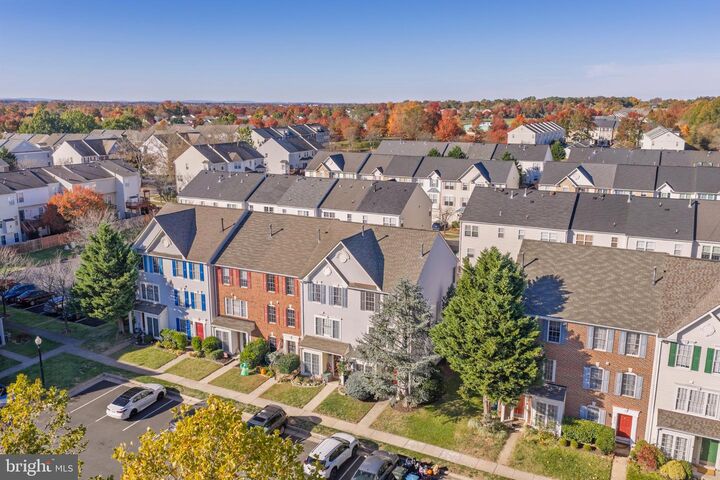
Welcome Home! Kiplington Square is a hidden treasure in the heart of South Riding. Walking distance to Little River Elementary School, the Hyland Hills Pool, Murray Park, and the South Riding Tennis Courts. Protected, non-buildable land and walking path right out front! All of that access plus the perfect home under $600k? This is the one you’ve been waiting for!Enter your end unit townhome and feel the light pouring in from your front bay window. Updated LVP flooring, a storage closet, half bath, and dining/family room welcome you in. Beyond that is the absolute stunner of this property- a completely renovated oversized chef’s kitchen with granite countertops, stainless steel appliances, soft close maple cabinets, a luxury hood vent, walk-in pantry, and island with plenty of seating. Walk out to your backyard retreat complete with stamped concrete patio, Bluetooth speakers and party lighting- all app controlled and fully fenced for privacy. Up the stairs, you enter your flexible use family room with sliding glass doors to your deck. A bedroom, bedroom level laundry, and a full bath finish the second floor. Continue on to your owner’s suite and an additional bedroom. Featuring a two level bump out, 43521 Kiplington is the one you’ve been searching for!
MLS #:
VALO2139136
VALO2139136
Taxes
$4,470(2026)
$4,470(2026)
Lot Size
1,742 SQFT
1,742 SQFT
Type
Townhouse
Townhouse
Year Built
2000
2000
Style
Traditional
Traditional
School District
Loudoun County Public Schools
Loudoun County Public Schools
County
Loudoun County
Loudoun County
Listed By
Kathleen Flasco, Samson Properties
Source
BRIGHT IDX
Last checked Nov 8 2026 at 12:10 AM GMT+0000
BRIGHT IDX
Last checked Nov 8 2026 at 12:10 AM GMT+0000
Bathroom Details
- Full Bathrooms: 2
- Half Bathroom: 1
Interior Features
- Dining Area
- Crown Moldings
- Cooktop
- Dishwasher
- Disposal
- Dryer
- Washer
- Refrigerator
- Oven - Wall
- Water Heater
- Icemaker
- Breakfast Area
- Family Room Off Kitchen
- Kitchen - Gourmet
- Upgraded Countertops
- Kitchen - Island
- Recessed Lighting
- Range Hood
- Energy Efficient Appliances
- Built-In Microwave
- Stainless Steel Appliances
- Attic
- Pantry
- Ceiling Fan(s)
- Bathroom - Tub Shower
- Bathroom - Soaking Tub
- Bathroom - Stall Shower
Subdivision
- South Riding
Property Features
- Above Grade
- Below Grade
- Foundation: Slab
Heating and Cooling
- 90% Forced Air
- Central A/C
Homeowners Association Information
- Dues: $111
Exterior Features
- Vinyl Siding
Utility Information
- Sewer: No Septic System
- Fuel: Natural Gas
School Information
- Elementary School: Little River
- Middle School: J. Michael Lunsford
- High School: Freedom
Stories
- 3
Living Area
- 1,827 sqft
Location
Estimated Monthly Mortgage Payment
*Based on Fixed Interest Rate withe a 30 year term, principal and interest only
Listing price
Down payment
%
Interest rate
%Mortgage calculator estimates are provided by CENTURY 21 Real Estate LLC and are intended for information use only. Your payments may be higher or lower and all loans are subject to credit approval.
Disclaimer: Copyright 2026 Bright MLS IDX. All rights reserved. This information is deemed reliable, but not guaranteed. The information being provided is for consumers’ personal, non-commercial use and may not be used for any purpose other than to identify prospective properties consumers may be interested in purchasing. Data last updated 11/7/26 16:10


