

Listing Courtesy of: CHARLOTTESVILLE AREA ASSOCIATION OF REALTORS / Listed By: Nest Realty Group
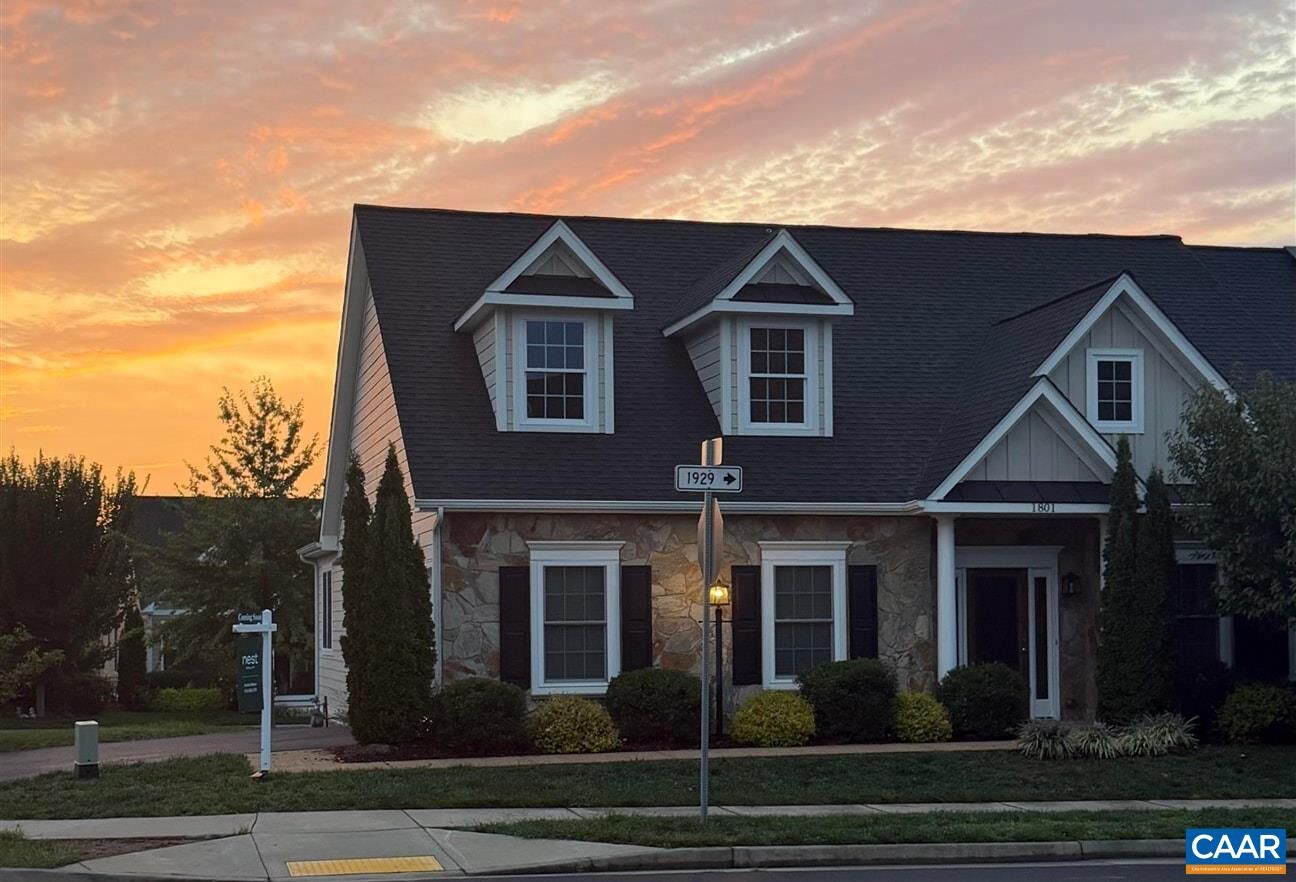
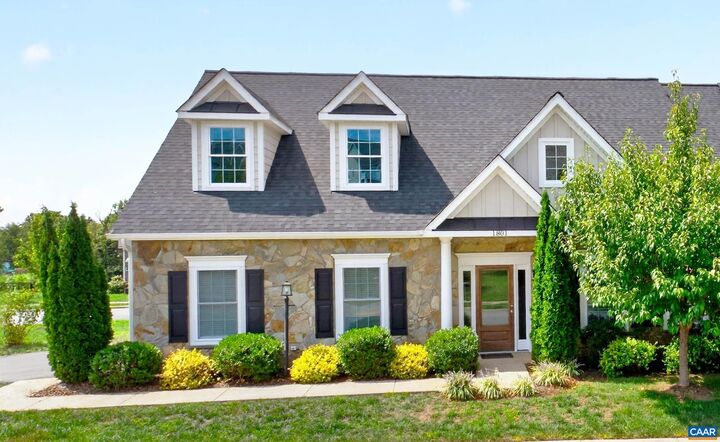
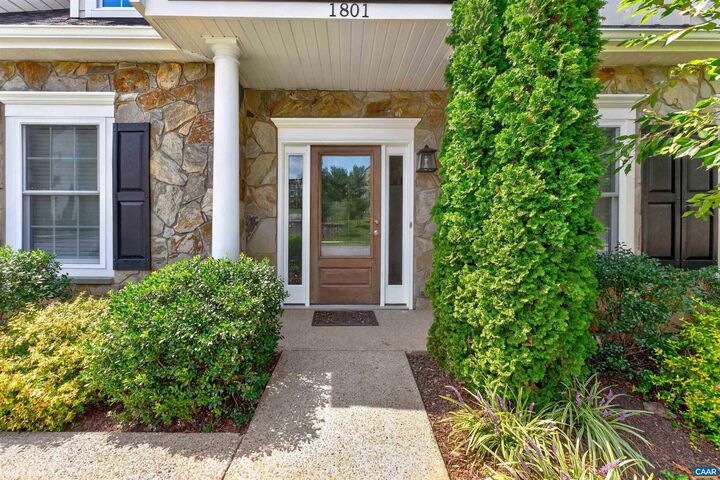
1801 Marietta Dr Charlottesville, VA 22911
Coming Soon (1 Days)
$800,000 (USD)
OPEN HOUSE TIMES
-
OPENSat, Sep 51:00 pm - 3:00 pm
Description
OPEN HOUSE Saturday 1-3:00 9/5 Easy living meets exceptional versatility in this thoughtfully designed Cascadia home! Built in 2019, the main level offers a spacious home with Universal Design elements for comfortable one-level living. Vaulted ceilings enhance the bright, open feel, while the delightful kitchen features beautiful views and black honed, leathered-granite countertops. EcoSmart construction and an impressive HERS rating of 54 provide enhanced energy efficiency, comfort and indoor air quality. The generously sized lower-level ADU offers a full kitchen, bedroom, full bath, patio and separate entrance—ideal for guests, extended family or additional living space—plus generous storage. Enjoy low-maintenance living with yard care included in the $150/month HOA. Cascadia amenities include a spectacular pool and clubhouse with 180° Blue Ridge Mountain views (especially spectacular sunset views), garden plots, trails and playgrounds. Minutes to Downtown, I-64 and shopping, with Darden Towe Park just across the street.
MLS #:
681370
681370
Taxes
$6,556(2026)
$6,556(2026)
Lot Size
8,712 SQFT
8,712 SQFT
Type
Single-Family Home
Single-Family Home
Year Built
2019
2019
County
Albemarle County
Albemarle County
Community
Cascadia
Cascadia
Listed By
Jessica Russo, Nest Realty Group
Source
CHARLOTTESVILLE AREA ASSOCIATION OF REALTORS
Last checked Sep 3 2026 at 3:07 AM GMT+0000
CHARLOTTESVILLE AREA ASSOCIATION OF REALTORS
Last checked Sep 3 2026 at 3:07 AM GMT+0000
Bathroom Details
- Full Bathrooms: 3
Interior Features
- Dishwasher
- Disposal
- Dryer
- Microwave
- Refrigerator
- Washer
- Gas Range
- Breakfast Bar
- Primary Downstairs
- Walk-In Closet(s)
- Double Vanity
- Entrance Foyer
- Recessed Lighting
- Laundry: Washer Hookup
- Laundry: Dryer Hookup
- Windows: Low Emissivity Windows
- Windows: Vinyl
- Second Kitchen
- Additional Living Quarters
- Programmable Thermostat
Subdivision
- Cascadia
Lot Information
- Level
Property Features
- Fireplace: Gas
- Foundation: Poured
Heating and Cooling
- Forced Air
- Natural Gas
- Central
- Central Air
Basement Information
- Finished
- Full
- Heated
- Sump Pump
- Exterior Entry
- Walk-Out Access
- Interior Entry
Pool Information
- Community
- Association
- Pool
Homeowners Association Information
- Dues: $450/Quarterly
Flooring
- Carpet
- Ceramic Tile
- Luxury Vinyl Plank
Exterior Features
- Roof: Composition
- Roof: Shingle
Utility Information
- Utilities: Natural Gas Available, Cable Available, Water Source: Public, High Speed Internet Available, Fiber Optic Available
- Sewer: Public Sewer
School Information
- Elementary School: Stone-Robinson
- Middle School: Burley
- High School: Monticello
Parking
- Attached
- Garage
- Electricity
- Garage Door Opener
- Garage Faces Side
- Asphalt
Stories
- 1
Living Area
- 3,049 sqft
Location
Estimated Monthly Mortgage Payment
*Based on Fixed Interest Rate withe a 30 year term, principal and interest only
Listing price
Down payment
%
Interest rate
%Mortgage calculator estimates are provided by CENTURY 21 Real Estate LLC and are intended for information use only. Your payments may be higher or lower and all loans are subject to credit approval.
Disclaimer: Square footage is based on information available to agent, including County records. Information has not been verified by agent and should be verified by buyer.


