

Listing Courtesy of: CHARLOTTESVILLE AREA ASSOCIATION OF REALTORS / Listed By: Braden Property Management - Contact: steven@bradenproperty.com
208 Surrey Rd Charlottesville, VA 22901
Active (5 Days)
$3,295 (USD)

MLS #:
681028
681028
Lot Size
0.75 acres
0.75 acres
Type
Rental
Rental
Year Built
1971
1971
County
Albemarle County
Albemarle County
Community
Canterbury Hills
Canterbury Hills
Listed By
Steven Braden, Braden Property Management, Contact: steven@bradenproperty.com
Source
CHARLOTTESVILLE AREA ASSOCIATION OF REALTORS
Last checked Aug 28 2026 at 1:10 AM GMT+0000
CHARLOTTESVILLE AREA ASSOCIATION OF REALTORS
Last checked Aug 28 2026 at 1:10 AM GMT+0000
Bathroom Details
- Full Bathrooms: 3
- Half Bathroom: 1
Interior Features
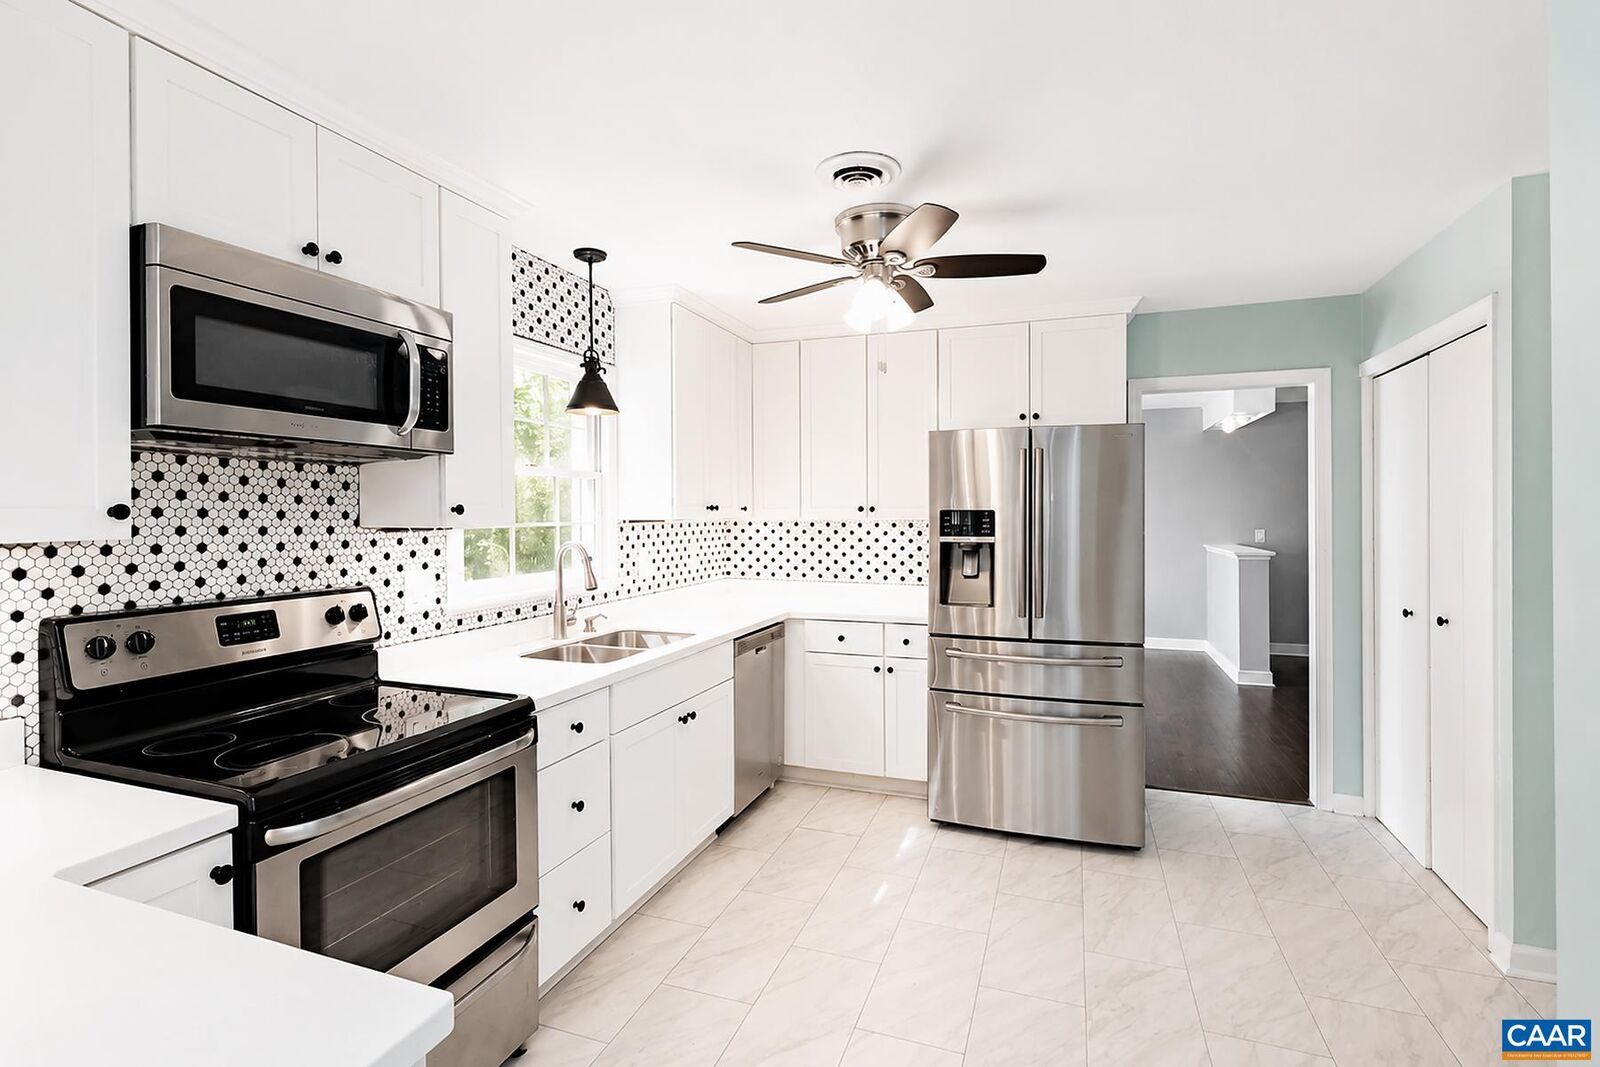
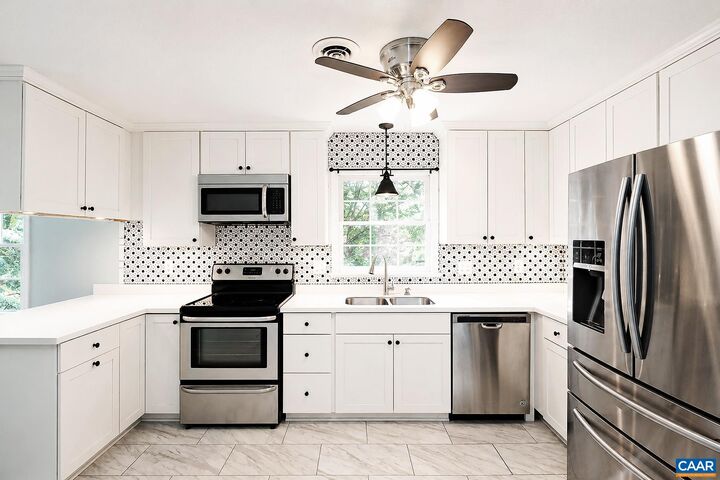
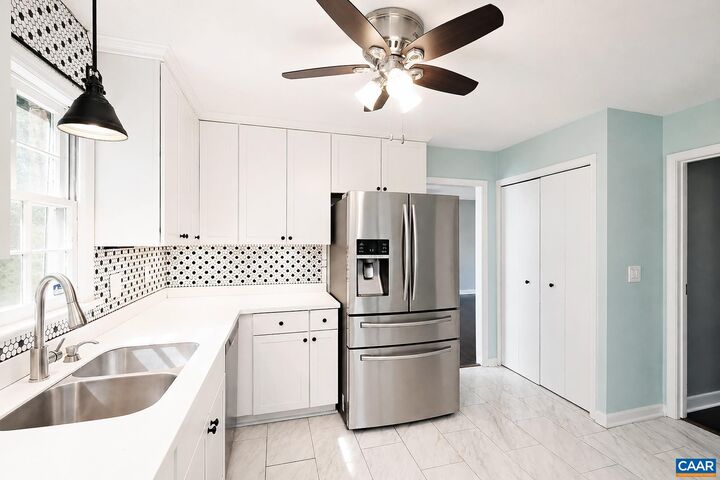
- Dishwasher
- Dryer
- Electric Range
- Microwave
- Refrigerator
- Washer
Subdivision
- Canterbury Hills
Property Features
- Foundation: Basement
Heating and Cooling
- Baseboard
- Electric
- Central Air
Flooring
- Hardwood
- Luxury Vinyl Plank
Utility Information
- Utilities: Cable Available, Water Source: Public, High Speed Internet Available
- Sewer: Public Sewer
School Information
- Elementary School: Greer
- Middle School: Journey
- High School: Albemarle
Parking
- Garage
- Paved
Stories
- 2
Living Area
- 2,790 sqft
Additional Information: Braden Property Management | steven@bradenproperty.com
Location
Disclaimer: Square footage is based on information available to agent, including County records. Information has not been verified by agent and should be verified by buyer.



Description