

Listing Courtesy of: REIN - IDX / Listed By: BHHS Rw Towne Realty
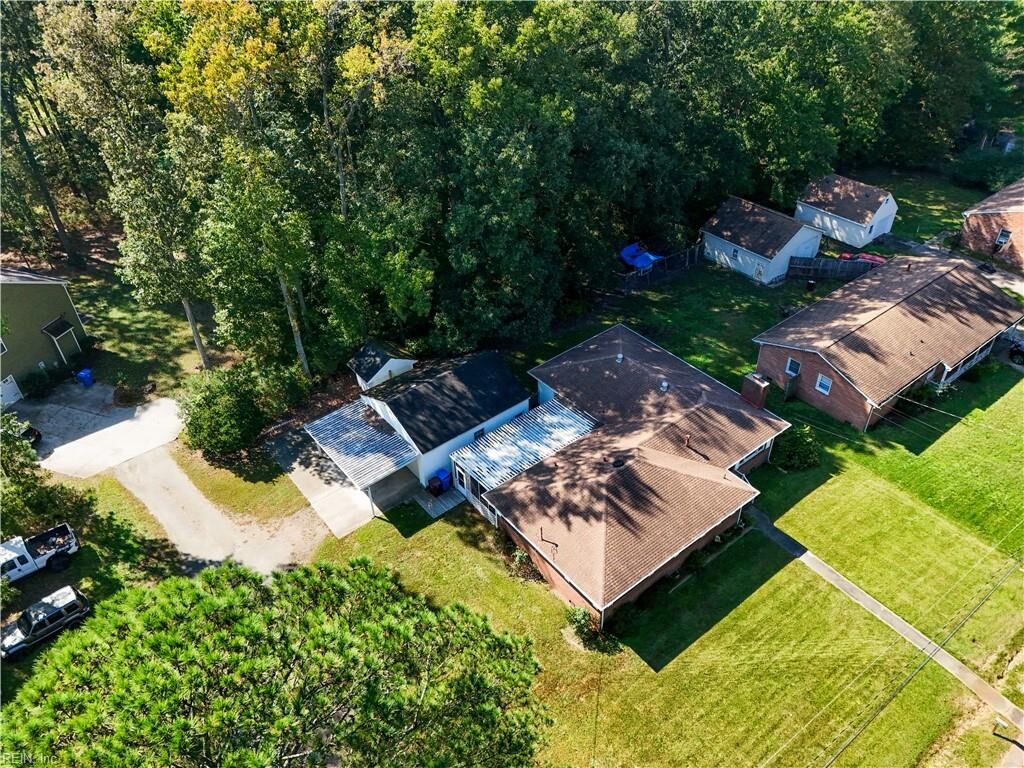
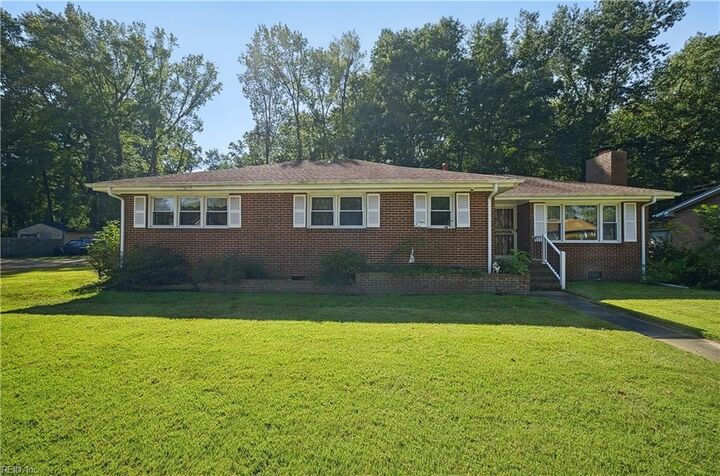
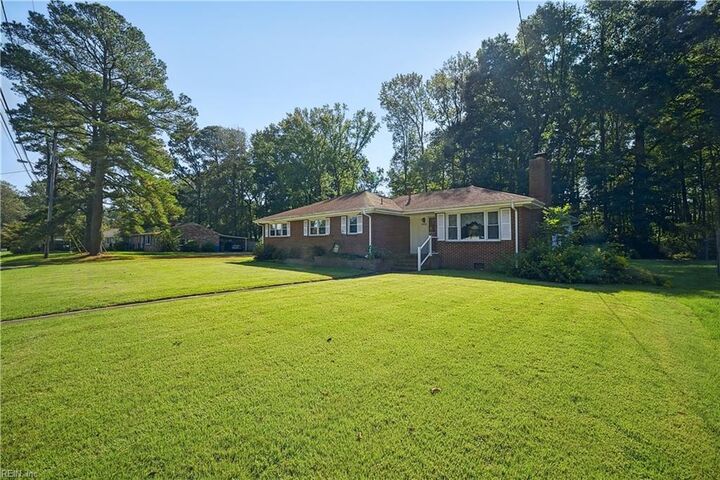
2220 Capri Cir Chesapeake, VA 23321
Active
$425,000 (USD)

MLS #:
10658268
10658268
Taxes
$3,741
$3,741
Lot Size
0.28 acres
0.28 acres
Type
Single-Family Home
Single-Family Home
Year Built
1960
1960
Style
Ranch
Ranch
Community
Jester Gardens
Jester Gardens
Listed By
Emil Nazaryan, BHHS Rw Towne Realty
Source
REIN - IDX
Last checked Nov 13 2026 at 5:04 PM GMT+0000
REIN - IDX
Last checked Nov 13 2026 at 5:04 PM GMT+0000
Bathroom Details
- Full Bathrooms: 3
Interior Features
- Window Treatments
- Elec Range
- Refrigerator
- Dishwasher
- Disposal
- Dual Entry Bath (Br & Hall)
- 1st Floor Br
- Attic
- Breakfast Area
- Pbr With Bath
- Dryer Hookup
- Washer Hookup
- Pull Down Attic Stairs
- Foyer
- Utility Room
- Screened Porch
- Fireplace Decorative
Subdivision
- Jester
Property Features
- Fireplace: 1
- Foundation: Crawl
Heating and Cooling
- Forced Hot Air
- Nat Gas
- Central Air
Pool Information
- No Pool
Flooring
- Carpet
- Vinyl
- Laminate/Lvp
Exterior Features
- Vinyl
- Roof: Asphalt Shingle
Utility Information
- Sewer: City/County
- Fuel: Gas
School Information
- Elementary School: Edwin W. Chittum Elementary
- Middle School: Jolliff Middle
- High School: Western Branch
Garage
- Garage Sqft: 672
Parking
- Off Street
- Driveway Spc
- Garage Det 2 Car
Stories
- 1.0000
Location
Estimated Monthly Mortgage Payment
*Based on Fixed Interest Rate withe a 30 year term, principal and interest only
Listing price
Down payment
%
Interest rate
%Mortgage calculator estimates are provided by CENTURY 21 Real Estate LLC and are intended for information use only. Your payments may be higher or lower and all loans are subject to credit approval.
Disclaimer: The listings data displayed on this medium comes in part from the Real Estate Information Network, Inc. (REIN) and has been authorized by participating listing Broker Members of REIN for display. REIN listings are based upon Data submitted by its Broker Members, and REIN therefore makes no representation or warranty regarding the accuracy of the Data. All users of the REIN listings database should confirm the accuracy of the listing information directly with the listing agent.
© 2026 REIN. REIN listings Data and information is protected under federal copyright laws. Federal law prohibits, among other acts, the unauthorized copying or alteration of, or preparation of derivative works from, all or any part of copyrighted materials, including certain compilations of Data and information. COPYRIGHT VIOLATORS MAY BE SUBJECT TO SEVERE FINES AND PENALTIES UNDER FEDERAL LAW.
REIN updates its listings on a daily basis. Data last updated: 11/13/26
Some listings may be duplicated in the search results due to the co-mingling of listings from more than one multiple listing service. Should there be different listing information between the duplicated listings; user is advised to verify the accuracy of the listing information before making any financial decisions. This application does not include information on all of the properties available for sale at this time. All Information Deem Reliable and Not Guaranteed



Description