

Listing Courtesy of: CENTRAL VIRGINIA REGIONAL MULTIPLE LISTING SERVICE / Listed By: Re/Max Commonwealth - Contact: sonya@sonyag.com
12724 S Chester Road Chesterfield, VA 23831
Active (5 Days)
$370,000 (USD)
OPEN HOUSE TIMES
-
OPENSun, Aug 301:00 pm - 3:00 pm

Description
MLS #:
2623011
2623011
Taxes
$2,893(2026)
$2,893(2026)
Lot Size
0.47 acres
0.47 acres
Type
Single-Family Home
Single-Family Home
Year Built
1980
1980
Style
Ranch
Ranch
County
Chesterfield County
Chesterfield County
Listed By
Sonya Gierke, Re/Max Commonwealth, Contact: sonya@sonyag.com
Source
CENTRAL VIRGINIA REGIONAL MULTIPLE LISTING SERVICE
Last checked Aug 27 2026 at 10:15 PM GMT+0000
CENTRAL VIRGINIA REGIONAL MULTIPLE LISTING SERVICE
Last checked Aug 27 2026 at 10:15 PM GMT+0000
Bathroom Details
- Full Bathrooms: 2
Interior Features
- Pantry
- Dining Area
- Ceiling Fan(s)
- Windows: Thermal Windows
- Window Treatments
- High Ceilings
- Walk-In Closet(s)
- Laundry: Washer Hookup
- Electric Water Heater
- Windows: Window Treatments
- Laundry: Dryer Hookup
- Beamed Ceilings
- Main Level Primary
- Windows: Screens
- En Suite Bathroom
Lot Information
- Level
- Landscaped
Property Features
- Fireplace: Wood Burning
- Fireplace: 1
- Fireplace: Masonry
Heating and Cooling
- Heat Pump
- Electric
- Central Air
Basement Information
- Crawl Space
Flooring
- Wood
- Partially Carpeted
Exterior Features
- Roof: Composition
Utility Information
- Utilities: Water Source: Public
- Sewer: Septic Tank
School Information
- Elementary School: Wells
- Middle School: Carver
- High School: Bird
Parking
- Off Street
- Carport
- Paved
- Driveway
Stories
- 1
Living Area
- 1,650 sqft
Additional Information: Re/Max Commonwealth | sonya@sonyag.com
Location
Estimated Monthly Mortgage Payment
*Based on Fixed Interest Rate withe a 30 year term, principal and interest only
Listing price
Down payment
%
Interest rate
%Mortgage calculator estimates are provided by CENTURY 21 Real Estate LLC and are intended for information use only. Your payments may be higher or lower and all loans are subject to credit approval.
Disclaimer: Copyright 2026 Central Virginia Regional MLS. All rights reserved. This information is deemed reliable, but not guaranteed. The information being provided is for consumers’ personal, non-commercial use and may not be used for any purpose other than to identify prospective properties consumers may be interested in purchasing. Data last updated 8/27/26 15:15



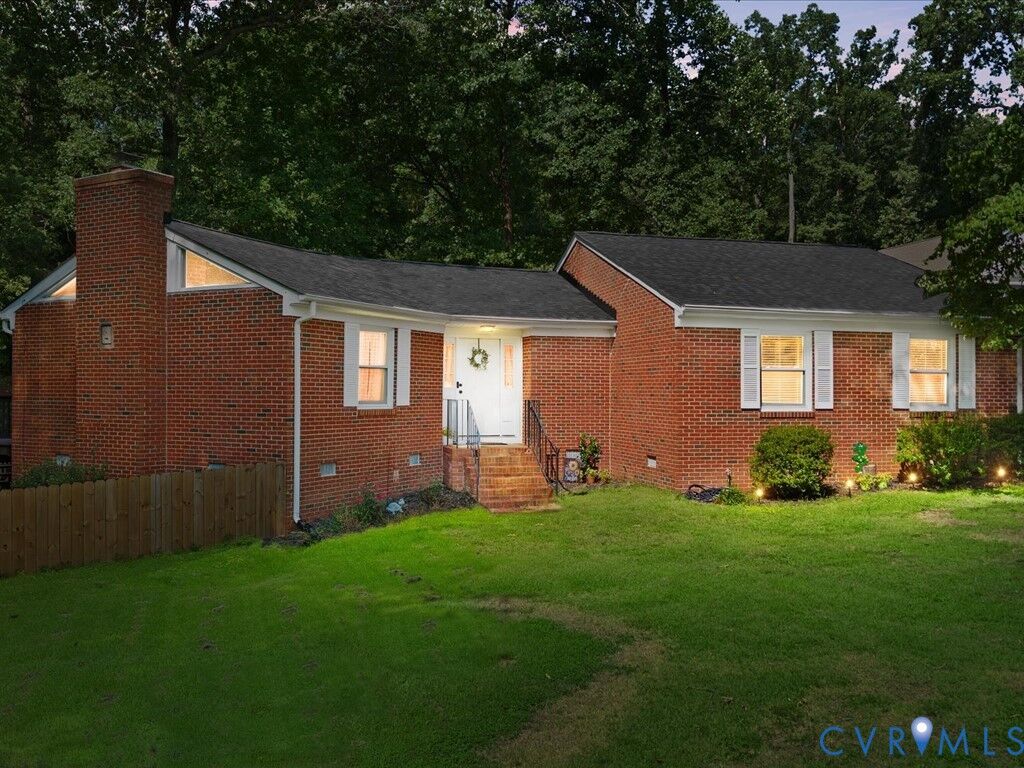
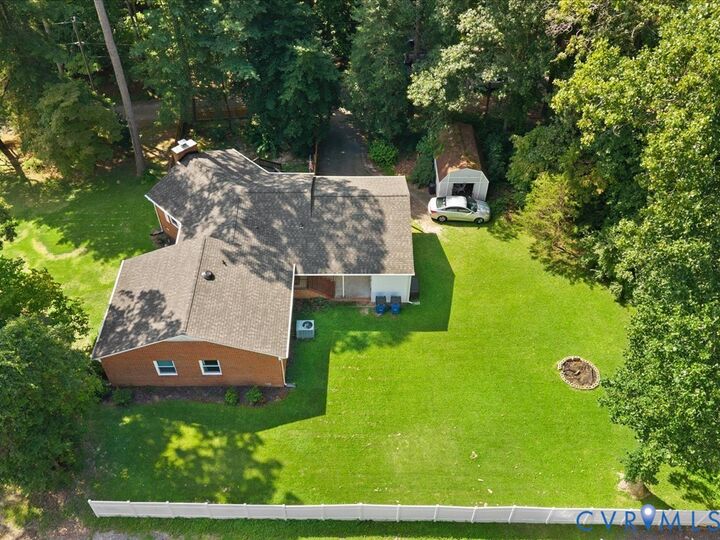
The primary bedroom includes a walk-in closet and private bath, while two additional bedrooms share a full hall bath. A convenient laundry/mud room with built-in storage provides great everyday functionality. Enjoy the carport with attached storage, plus a detached shed for additional storage. The large yard features a privacy-fenced side area, offering space to relax, garden, entertain, or play.
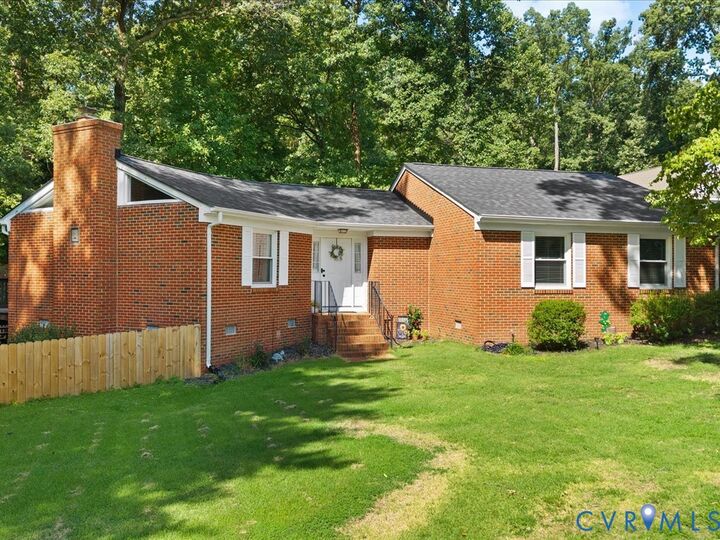
Recent updates include a new roof and fence in 2025, fresh paint throughout, and a rebuilt chimney crown with waterproofing 2025, and the gutters and soffits cleaned 2026. Conveniently located near everyday amenities, this well-maintained home is ready for its next owner. Schedule your showing today!