

Listing Courtesy of: CENTRAL VIRGINIA REGIONAL MULTIPLE LISTING SERVICE / Listed By: West End Property Management
16129 Abelson Way Chesterfield, VA 23832
Active (2 Days)
$2,650 (USD)
Description
MLS #:
2629464
2629464
Type
Rental
Rental
County
Chesterfield County
Chesterfield County
Listed By
Sandeep Kancharla, West End Property Management
Source
CENTRAL VIRGINIA REGIONAL MULTIPLE LISTING SERVICE
Last checked Nov 2 2026 at 7:51 AM GMT+0000
CENTRAL VIRGINIA REGIONAL MULTIPLE LISTING SERVICE
Last checked Nov 2 2026 at 7:51 AM GMT+0000
Bathroom Details
- Full Bathrooms: 2
- Half Bathroom: 1
Interior Features
- Stove
- Dishwasher
- Microwave
- Disposal
- Recessed Lighting
- Refrigerator
- Loft
- Oven
- Dryer
- Pantry
- Washer
- Exhaust Fan
- Dining Area
- Ice Maker
- Double Vanity
- Gas Cooking
- Separate/Formal Dining Room
- Kitchen Island
- French Door(s)/Atrium Door(s)
- Range
- High Speed Internet
- Window Treatments
- Bedroom on Main Level
- Granite Counters
- Walk-In Closet(s)
- Cooktop
- Wired for Data
- Windows: Window Treatments
- En Suite Bathroom
- Full Bath on Main Level
Property Features
- Fireplace: 0
Heating and Cooling
- Zoned
- Central Air
Flooring
- Carpet
School Information
- Elementary School: Winterpock
- Middle School: Deep Creek
- High School: Cosby
Parking
- Off Street
- On Street
Stories
- 3
Living Area
- 2,100 sqft
Location
Disclaimer: Copyright 2026 Central Virginia Regional MLS. All rights reserved. This information is deemed reliable, but not guaranteed. The information being provided is for consumers’ personal, non-commercial use and may not be used for any purpose other than to identify prospective properties consumers may be interested in purchasing. Data last updated 11/1/26 23:51



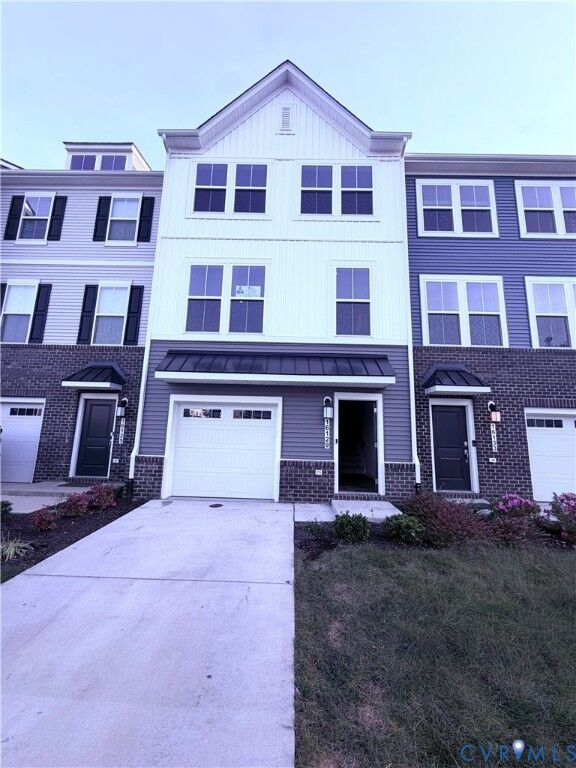
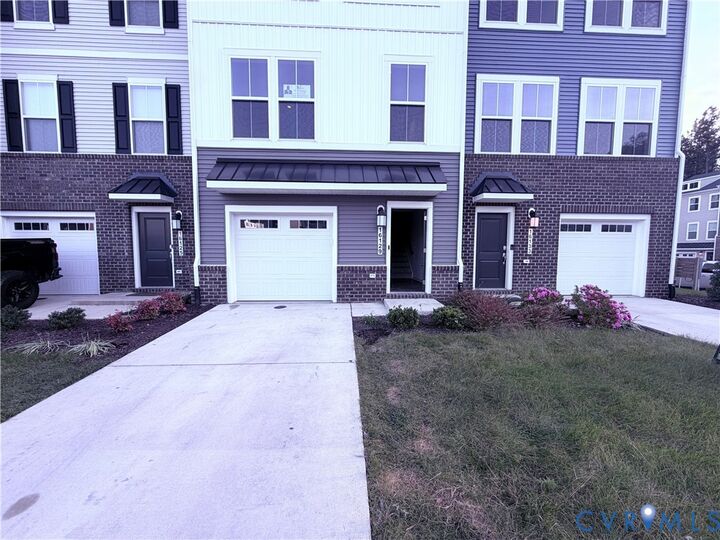
Like New Arcadia townhome with wooded back yard, garage and maintenance free!
3 Bedrooms, 2.5 bath, 1 Car garage, Huge Deck and backyard. 1 Rec Room on 1 st level.
Walking distance to elementary school, three bedrooms, two full and two half baths. This new three-story townhome boasts a modern and spacious layout.
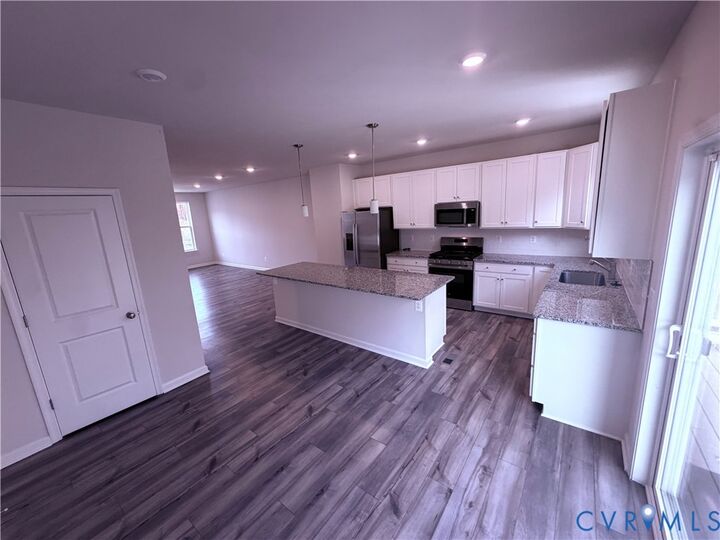
A recreation room on the first floor makes it easy to entertain and relax throughout the week. On the second level is a flexible open-concept floorplan shared between the kitchen with large center island with granite countertops, living and dining areas.
Enjoy the warmer weather on the large 10x18 composite deck overlooking the back yard. Three bedrooms make up the third floor, including the luxe owner’s suite with a spa-inspired bathroom and walk-in closet.
Very short walking distance to Harpers Mill community amenities include a clubhouse, swimming pool, recreation fields, playgrounds, dog park, walking trail and elementary school! Images of model home, actual home may differ.
Pets Welcome - We understand that pets are part of the family. Your pets are welcome to join our community.
Window Blinds/Refrigerator/Washer/Dryer/HOA Fees/Trash Pickup/Landscaping Included in the rent.
Tenants Pay for Gas/Water/Electricity/Internet.
You won't be disappointed with the value this home brings you. It won't last long.
We do not accept Zillow Applications.