

Listing Courtesy of: CENTRAL VIRGINIA REGIONAL MULTIPLE LISTING SERVICE / Listed By: Rva Realty, Inc
3107 Terrybluff Drive Chesterfield, VA 23112
Active (10 Days)
$350,000 (USD)
OPEN HOUSE TIMES
-
OPENSun, Nov 82:30 pm - 4:30 pm

Description
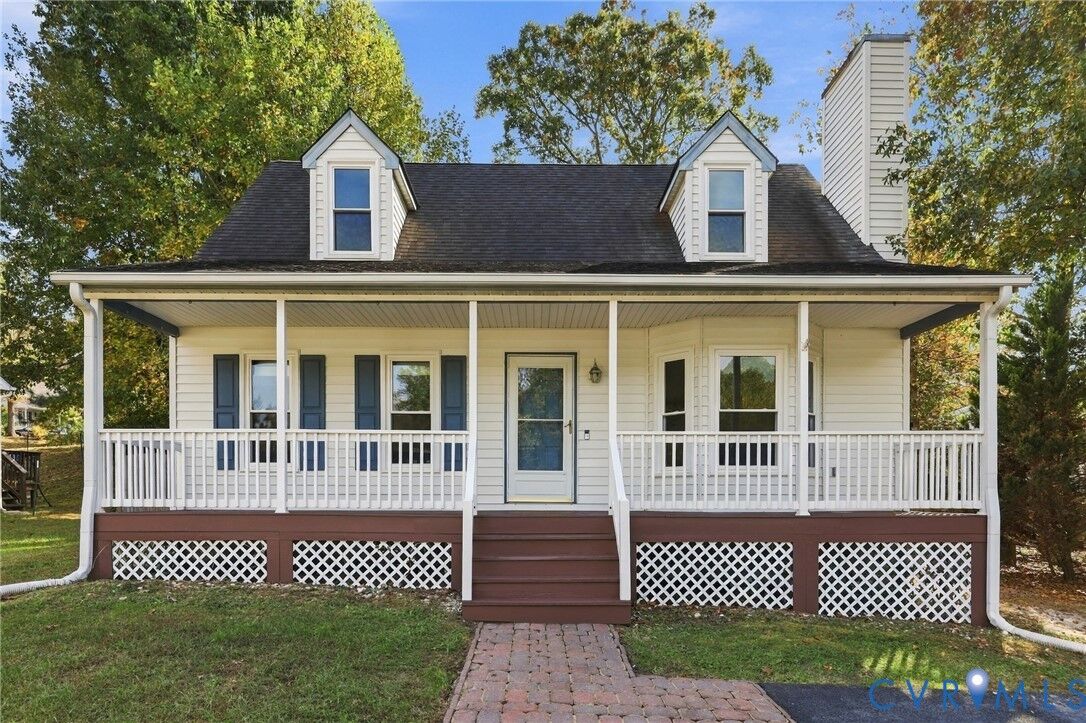
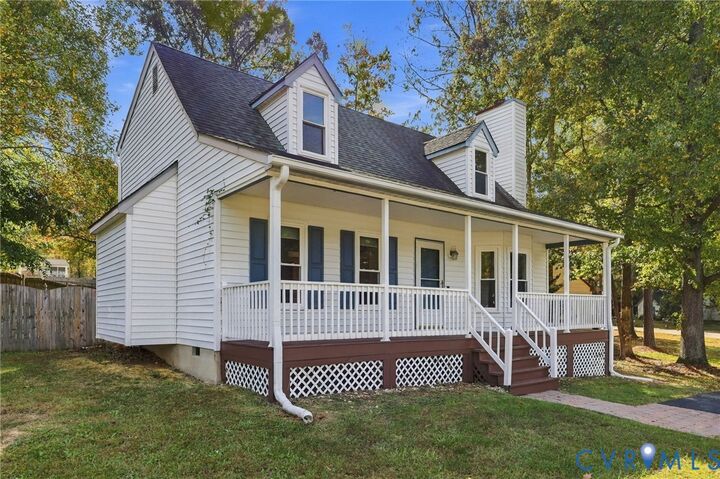
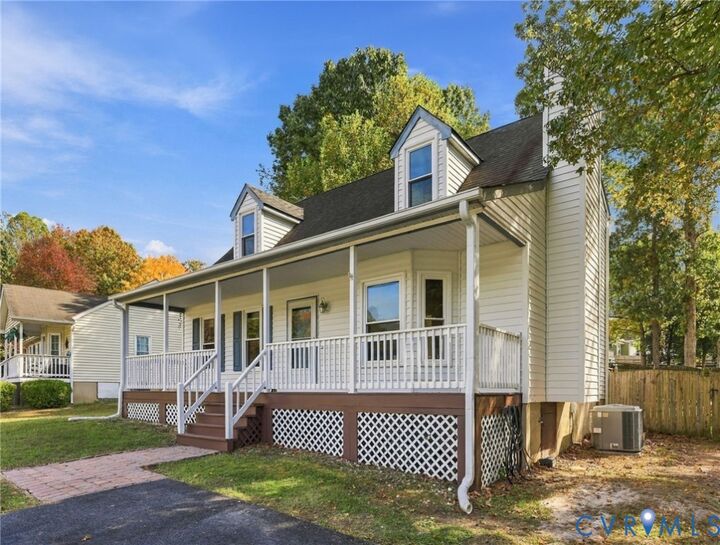
Welcome home to 3107 Terrybluff Drive in the heart of Midlothian! This charming 4-bedroom, 2-bath home offers a wonderful combination of comfort, style, and convenience. Step inside to discover fresh paint, beautiful new luxury vinyl plank (LVP) flooring, and an inviting living space featuring a fireplace with a granite hearth. The kitchen offers granite countertops, adding both style and functionality. Outside, enjoy the updated decking and relax on the recently painted country-style front porch or entertaining in the spacious, fenced backyard, perfect for gatherings, pets, and outdoor activities. A paved driveway provides convenient parking, while the backyard shed offers additional storage and conveys as-is. Conveniently located near shopping, restaurants, parks, and everything Midlothian has to offer, this move-in-ready home is one you won't want to miss. Schedule your showing today!
MLS #:
2628648
2628648
Taxes
$2,825(2026)
$2,825(2026)
Lot Size
10,019 SQFT
10,019 SQFT
Type
Single-Family Home
Single-Family Home
Year Built
1990
1990
Style
Two Story, Cape Cod
Two Story, Cape Cod
County
Chesterfield County
Chesterfield County
Community
Genito Woods
Genito Woods
Listed By
Mark Wilson, Rva Realty, Inc
Source
CENTRAL VIRGINIA REGIONAL MULTIPLE LISTING SERVICE
Last checked Nov 7 2026 at 11:21 PM GMT+0000
CENTRAL VIRGINIA REGIONAL MULTIPLE LISTING SERVICE
Last checked Nov 7 2026 at 11:21 PM GMT+0000
Bathroom Details
- Full Bathrooms: 2
Interior Features
- Dishwasher
- Microwave
- Electric Cooking
- Refrigerator
- Dryer
- Washer
- Dining Area
- Cable Tv
- Fireplace
- Eat-In Kitchen
- Range
- Breakfast Area
- High Speed Internet
- Bay Window
- Bedroom on Main Level
- Granite Counters
- Laundry: Washer Hookup
- Wired for Data
- Electric Water Heater
- Water Heater
- Laundry: Dryer Hookup
- Windows: Screens
- En Suite Bathroom
- Full Bath on Main Level
Subdivision
- Genito Woods
Property Features
- Fireplace: Gas
- Fireplace: Wood Burning
- Fireplace: 1
- Fireplace: Insert
Heating and Cooling
- Heat Pump
- Electric
- Central Air
Basement Information
- Crawl Space
Flooring
- Linoleum
- Laminate
Exterior Features
- Roof: Shingle
Utility Information
- Utilities: Water Source: Public
- Sewer: Public Sewer
School Information
- Elementary School: Evergreen
- Middle School: Swift Creek
- High School: Clover Hill
Parking
- Oversized
- Paved
- Driveway
Living Area
- 1,470 sqft
Location
Estimated Monthly Mortgage Payment
*Based on Fixed Interest Rate withe a 30 year term, principal and interest only
Listing price
Down payment
%
Interest rate
%Mortgage calculator estimates are provided by CENTURY 21 Real Estate LLC and are intended for information use only. Your payments may be higher or lower and all loans are subject to credit approval.
Disclaimer: Copyright 2026 Central Virginia Regional MLS. All rights reserved. This information is deemed reliable, but not guaranteed. The information being provided is for consumers’ personal, non-commercial use and may not be used for any purpose other than to identify prospective properties consumers may be interested in purchasing. Data last updated 11/7/26 15:21


