

Listing Courtesy of: CENTRAL VIRGINIA REGIONAL MULTIPLE LISTING SERVICE / Listed By: Towne & Country Real Estate
4630 Seamair Place Chesterfield, VA 23112
Active (0 Days)
$3,000 (USD)
Description
MLS #:
2629968
2629968
Type
Rental
Rental
County
Chesterfield County
Chesterfield County
Listed By
Breanna Evans-Wood, Towne & Country Real Estate
Source
CENTRAL VIRGINIA REGIONAL MULTIPLE LISTING SERVICE
Last checked Nov 7 2026 at 11:52 PM GMT+0000
CENTRAL VIRGINIA REGIONAL MULTIPLE LISTING SERVICE
Last checked Nov 7 2026 at 11:52 PM GMT+0000
Bathroom Details
- Full Bathrooms: 3
- Half Bathroom: 1
Interior Features
- Bedroom on Main Level
- En Suite Bathroom
- Full Bath on Main Level
Heating and Cooling
- Forced Air
- Central Air
Flooring
- Vinyl
- Partially Carpeted
School Information
- Elementary School: Clover Hill
- Middle School: Swift Creek
- High School: Clover Hill
Stories
- 3
Living Area
- 2,006 sqft
Location
Disclaimer: Copyright 2026 Central Virginia Regional MLS. All rights reserved. This information is deemed reliable, but not guaranteed. The information being provided is for consumers’ personal, non-commercial use and may not be used for any purpose other than to identify prospective properties consumers may be interested in purchasing. Data last updated 11/7/26 15:52



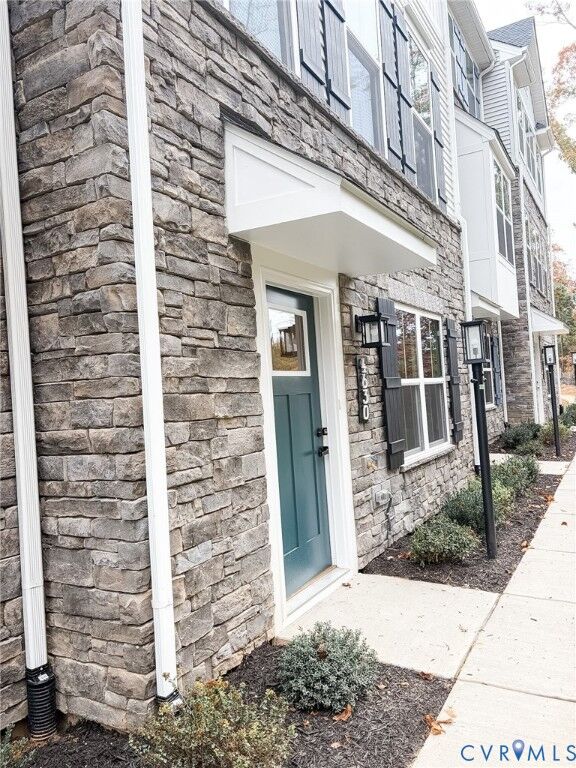
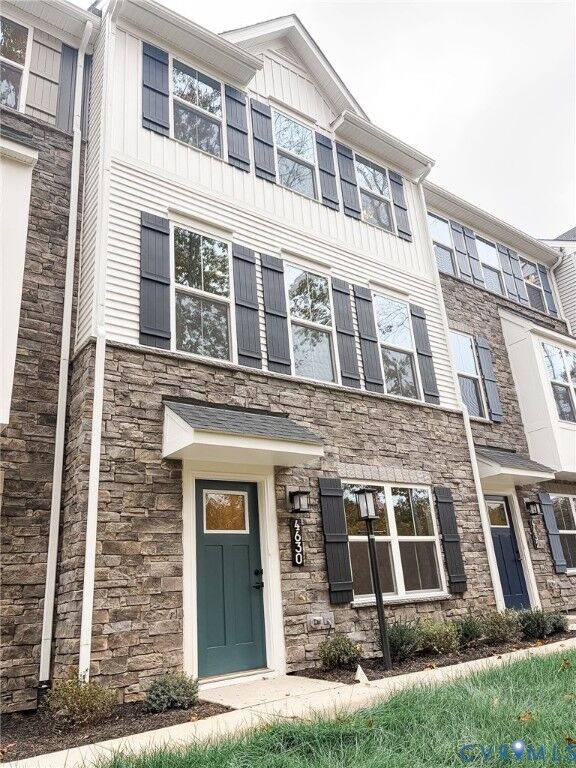
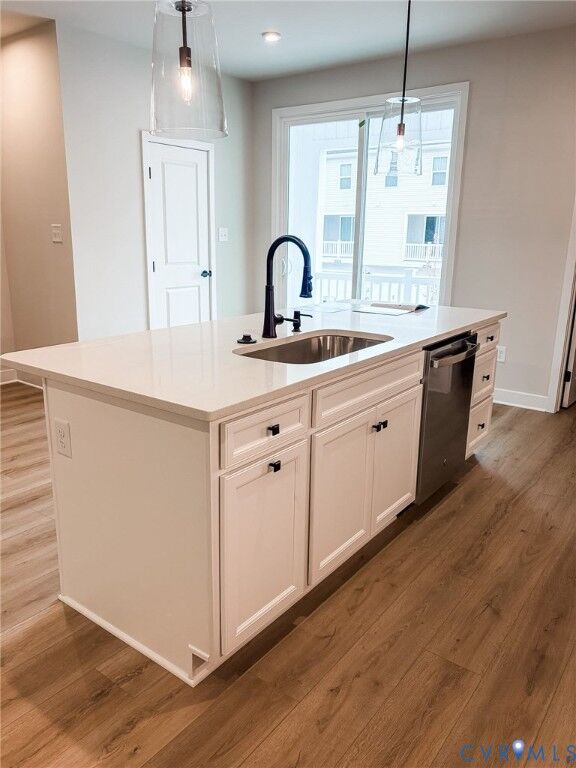
The entry level features a versatile fourth bedroom or home office, a full bathroom, and a two-car garage. On the second level, enjoy an open-concept living space with luxury vinyl plank flooring throughout, a spacious family room, and an inviting dining area. The rear kitchen is sure to impress with an oversized island, stainless steel appliances, gas cooking, and a walk-in pantry. Just off the kitchen, step out onto the covered rear deck, perfect for relaxing or entertaining. A convenient powder room completes this level.
The third level offers two secondary bedrooms, a full hall bathroom with double vanities and a tub/shower combination, and a dedicated laundry room with front-loading washer and dryer included. The spacious primary suite serves as a private retreat, featuring elegant tray ceilings, dual walk-in closets, and an en-suite bathroom with double vanities and a walk-in shower.
Enjoy a private, tree-lined setting while being just minutes from shopping, dining, and everyday essentials. With its thoughtful floor plan, modern finishes, and prime Brandermill location, this beautiful new townhome is ready to welcome you home!