

Listing Courtesy of: CENTRAL VIRGINIA REGIONAL MULTIPLE LISTING SERVICE / Listed By: One Percent Lists Virginia
6213 Lansgate Road Chesterfield, VA 23112
Coming Soon
$525,000 (USD)
Description
MLS #:
2628290
2628290
Taxes
$4,073(2026)
$4,073(2026)
Lot Size
0.31 acres
0.31 acres
Type
Single-Family Home
Single-Family Home
Year Built
1989
1989
Style
Colonial, Two Story
Colonial, Two Story
County
Chesterfield County
Chesterfield County
Community
Woodlake
Woodlake
Listed By
Sherry Daminski, One Percent Lists Virginia
Source
CENTRAL VIRGINIA REGIONAL MULTIPLE LISTING SERVICE
Last checked Nov 13 2026 at 4:57 PM GMT+0000
CENTRAL VIRGINIA REGIONAL MULTIPLE LISTING SERVICE
Last checked Nov 13 2026 at 4:57 PM GMT+0000
Bathroom Details
- Full Bathrooms: 2
- Half Bathroom: 1
Interior Features
- Dishwasher
- Microwave
- Disposal
- Refrigerator
- Oven
- Dryer
- Washer
- Exhaust Fan
- Dining Area
- Ice Maker
- Double Vanity
- Gas Cooking
- Fireplace
- Ceiling Fan(s)
- Separate/Formal Dining Room
- Eat-In Kitchen
- Breakfast Area
- Granite Counters
- Laundry: Washer Hookup
- Built-In Oven
- Gas Water Heater
- Laundry: Dryer Hookup
- Bath In Primary Bedroom
- Windows: Screens
Subdivision
- Woodlake
Lot Information
- Level
- Landscaped
- Cul-De-Sac
Property Features
- Fireplace: Gas
- Fireplace: 1
- Fireplace: Insert
Heating and Cooling
- Forced Air
- Natural Gas
- Central Air
Basement Information
- Crawl Space
Homeowners Association Information
- Dues: $129/Monthly
Flooring
- Wood
- Partially Carpeted
Exterior Features
- Roof: Composition
Utility Information
- Utilities: Water Source: Public
- Sewer: Public Sewer
School Information
- Elementary School: Clover Hill
- Middle School: Tomahawk Creek
- High School: Cosby
Parking
- Off Street
- Oversized
- Paved
- Garage Door Opener
- Attached
- Driveway
- Garage
- Finished Garage
Stories
- 2
Living Area
- 2,494 sqft
Location
Estimated Monthly Mortgage Payment
*Based on Fixed Interest Rate withe a 30 year term, principal and interest only
Listing price
Down payment
%
Interest rate
%Mortgage calculator estimates are provided by CENTURY 21 Real Estate LLC and are intended for information use only. Your payments may be higher or lower and all loans are subject to credit approval.
Disclaimer: Copyright 2026 Central Virginia Regional MLS. All rights reserved. This information is deemed reliable, but not guaranteed. The information being provided is for consumers’ personal, non-commercial use and may not be used for any purpose other than to identify prospective properties consumers may be interested in purchasing. Data last updated 11/13/26 08:57



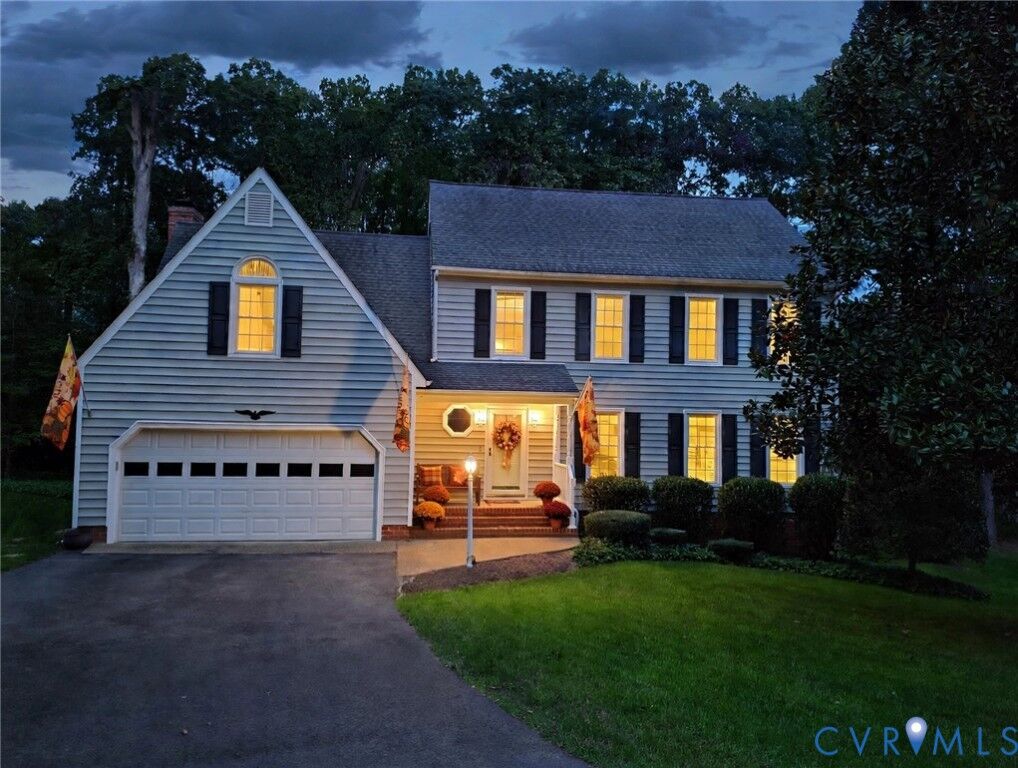
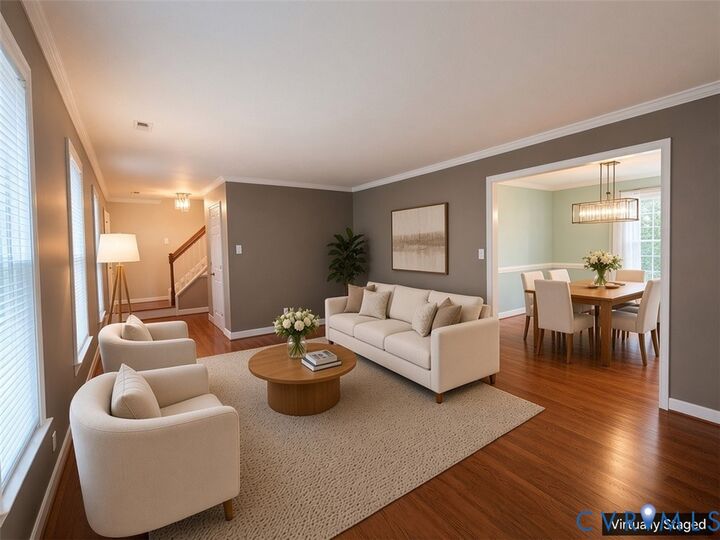
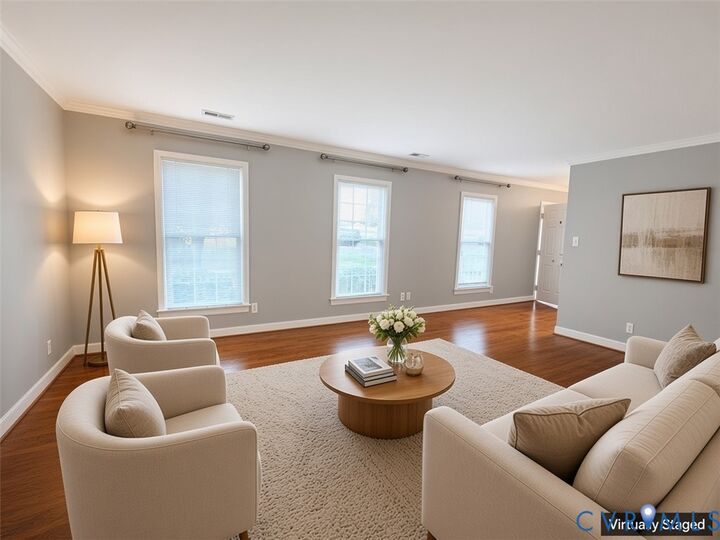
The main level makes a beautiful first impression: rich hardwood floors and crown molding flow through the living room, formal dining room, center hall, and powder room. The kitchen is made for gathering, with a peninsula island, granite countertops, and cabinets galore for storage. Cozy evenings center on the gas fireplace with remote, and the main level opens to a deck out back for grilling and relaxing, plus a welcoming front porch made for morning coffee.
Upstairs offers five generous bedrooms — real room for family, guests, a home office, or all three — and walk-up stairs to the attic give you even more storage (or future finishing potential) without a pull-down ladder to wrestle.
Practical features make life easy: a two-car garage, a large shed for all your outdoor equipment, a new driveway, and an irrigation system to keep the yard green with minimal effort. The .31-acre lot gives you space to garden, play, and entertain.
Residents of Woodlake enjoy a resort-style lifestyle with access to multiple pools, 13 miles of trails, tennis and pickleball courts, a fitness center, playgrounds, and the scenic Swift Creek Reservoir. Ideally located in Midlothian, you're just moments away from a variety of local dining, shopping, and recreation, and highly regarded schools (Cosby High School).
Homes with this much space, this much storage, and this setting don't come along often in Woodlake. Come see it in person!