

Listing Courtesy of: CENTRAL VIRGINIA REGIONAL MULTIPLE LISTING SERVICE / Listed By: Two Dog Realty
7949 Hartridge Drive Chesterfield, VA 23832
Active (1 Days)
$625,000 (USD)

Description
MLS #:
2625726
2625726
Taxes
$4,818(2026)
$4,818(2026)
Lot Size
0.36 acres
0.36 acres
Type
Single-Family Home
Single-Family Home
Year Built
2024
2024
Style
Two Story
Two Story
County
Chesterfield County
Chesterfield County
Community
Harpers Mill
Harpers Mill
Listed By
Curt Reichstetter, Two Dog Realty
Source
CENTRAL VIRGINIA REGIONAL MULTIPLE LISTING SERVICE
Last checked Sep 22 2026 at 1:14 AM GMT+0000
CENTRAL VIRGINIA REGIONAL MULTIPLE LISTING SERVICE
Last checked Sep 22 2026 at 1:14 AM GMT+0000
Bathroom Details
- Full Bathrooms: 3
- Half Bathroom: 1
Interior Features
- Stove
- Dishwasher
- Disposal
- Recessed Lighting
- Loft
- Pantry
- Exhaust Fan
- Dining Area
- Double Vanity
- Fireplace
- Separate/Formal Dining Room
- Kitchen Island
- French Door(s)/Atrium Door(s)
- Granite Counters
- High Ceilings
- Walk-In Closet(s)
- Tray Ceiling(s)
- Tankless Water Heater
- Bath In Primary Bedroom
Subdivision
- Harpers Mill
Lot Information
- Cul-De-Sac
Property Features
- Fireplace: Gas
- Fireplace: 1
Heating and Cooling
- Natural Gas
- Zoned
- Central Air
Pool Information
- Community
- Pool
Homeowners Association Information
- Dues: $66/Monthly
Flooring
- Wood
Utility Information
- Utilities: Water Source: Public
- Sewer: Public Sewer
School Information
- Elementary School: Winterpock
- Middle School: Deep Creek
- High School: Cosby
Parking
- Paved
- Garage Door Opener
- Direct Access
- Attached
- Driveway
- Garage
- Garage Faces Rear
- Garage Faces Side
Living Area
- 2,945 sqft
Location
Estimated Monthly Mortgage Payment
*Based on Fixed Interest Rate withe a 30 year term, principal and interest only
Listing price
Down payment
%
Interest rate
%Mortgage calculator estimates are provided by CENTURY 21 Real Estate LLC and are intended for information use only. Your payments may be higher or lower and all loans are subject to credit approval.
Disclaimer: Copyright 2026 Central Virginia Regional MLS. All rights reserved. This information is deemed reliable, but not guaranteed. The information being provided is for consumers’ personal, non-commercial use and may not be used for any purpose other than to identify prospective properties consumers may be interested in purchasing. Data last updated 9/21/26 18:14



The main level features engineered hardwood floors and plenty of natural light. A formal dining room provides space for gatherings, while a separate office with French doors creates a dedicated workspace. The sunroom, surrounded by large windows, adds another inviting living area.
At the heart of the home is an open kitchen with granite countertops, a large island with breakfast-bar seating, gas cooking, pot filler, and pantry. The kitchen flows into the main living area, where a gas fireplace creates a comfortable gathering spot.
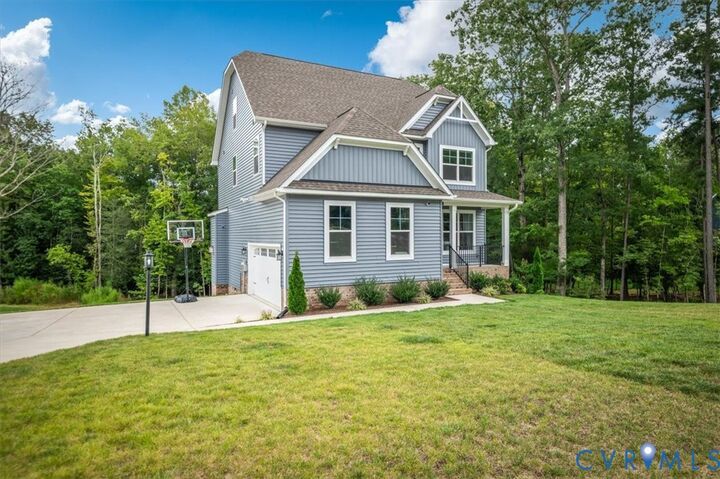
Just inside the two-car garage, a built-in drop zone with bench seating, coat hooks, and storage keeps everyday life organized. Out back, a large deck extends the living space outdoors.
Upstairs, engineered hardwood floors continue throughout. The spacious primary suite features a walk-in closet and private bath with double vanity. Three additional bedrooms, a full bath, and laundry room complete the second floor.
The finished third level adds even more flexibility with a large fifth bedroom, full bath, and loft—ideal for guests, recreation, a second office, or additional private living space.
Additional features include gas heat, a tankless gas water heater, and Vivint security system.
Harpers Mill amenities include a community pool, walking and jogging paths, dog park, and recreational facilities. The home is also located in the Cosby High School district.
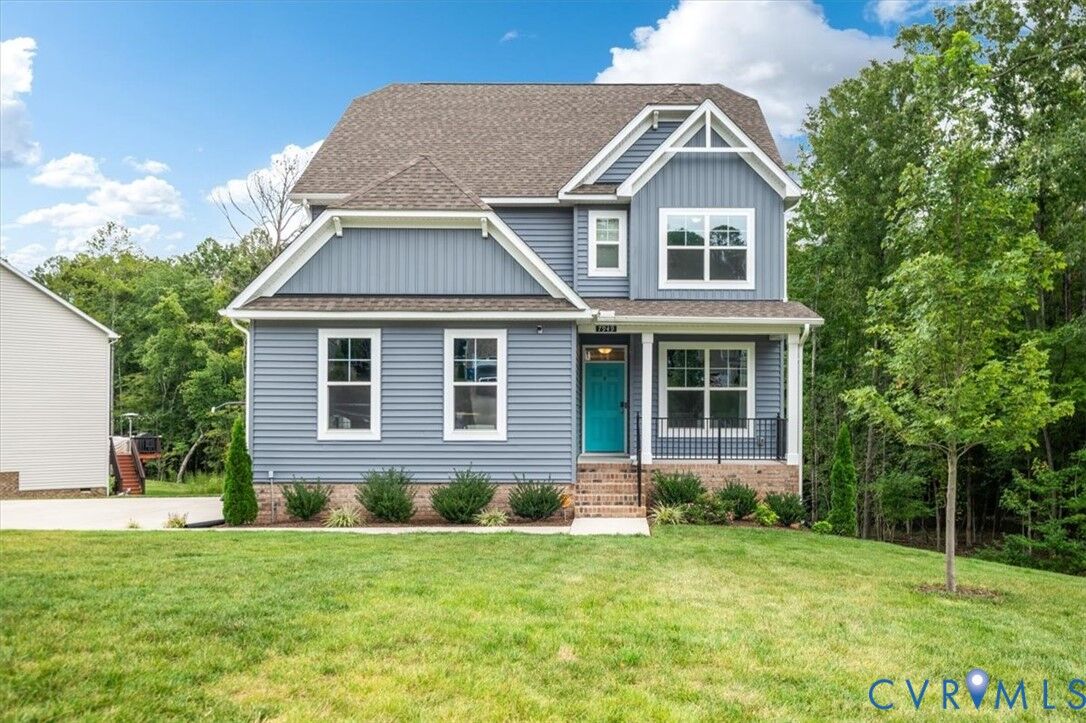
With five bedrooms, three finished levels, multiple living and work spaces, and a .36-acre lot, 7949 Hartridge Drive offers an impressive combination of space, flexibility, and community amenities.