

Listing Courtesy of: CENTRAL VIRGINIA REGIONAL MULTIPLE LISTING SERVICE / Listed By: Hardesty Homes
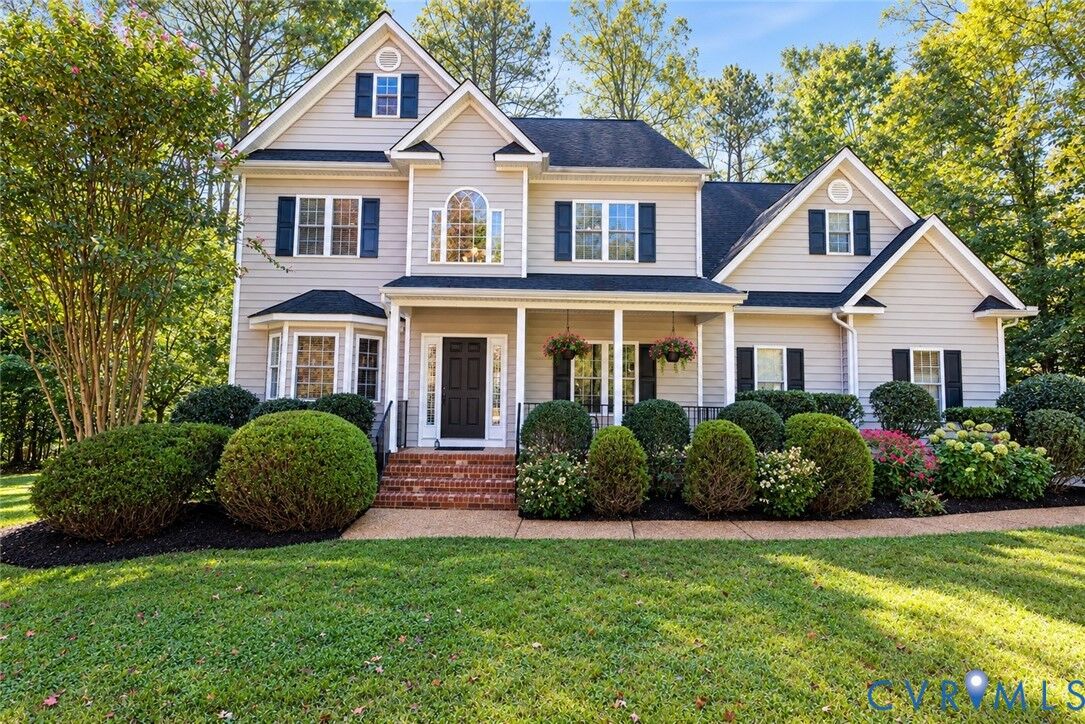
8307 Sterling Tide Court Ct Chesterfield, VA 23838
Active (8 Days)
$599,000 (USD)
OPEN HOUSE TIMES
-
OPENSun, Nov 81:00 pm - 3:00 pm
Description
MLS #:
2629418
2629418
Taxes
$5,260(2026)
$5,260(2026)
Lot Size
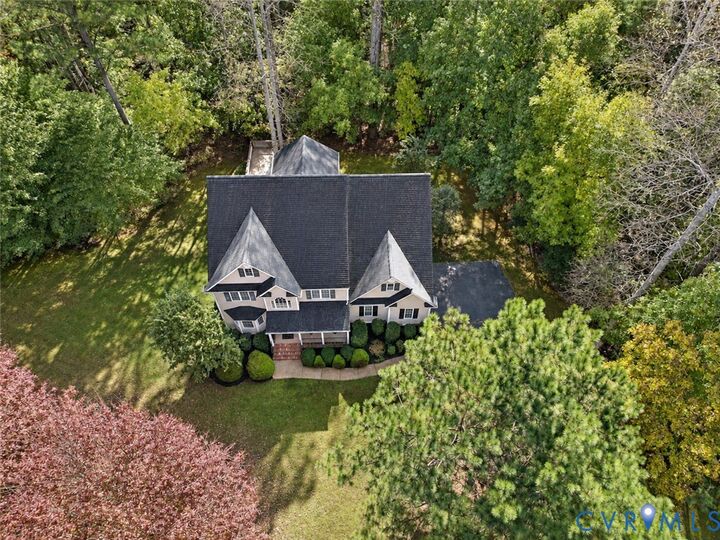
1.26 acres
1.26 acres
Type
Single-Family Home
Single-Family Home
Year Built
2004
2004
Style
Two Story
Two Story
Views
Water
Water
County
Chesterfield County
Chesterfield County
Community
The Highlands
The Highlands
Listed By
Jontrell Dean, Hardesty Homes
Source
CENTRAL VIRGINIA REGIONAL MULTIPLE LISTING SERVICE
Last checked Nov 8 2026 at 1:55 AM GMT+0000
CENTRAL VIRGINIA REGIONAL MULTIPLE LISTING SERVICE
Last checked Nov 8 2026 at 1:55 AM GMT+0000
Bathroom Details
- Full Bathrooms: 3
- Half Bathroom: 1
Interior Features
- Stove
- Dishwasher
- Disposal
- Electric Cooking
- Refrigerator
- Dining Area
- Fireplace
- Ceiling Fan(s)
- Eat-In Kitchen
- French Door(s)/Atrium Door(s)
- Bedroom on Main Level
- Granite Counters
- High Ceilings
- Gas Water Heater
- Laundry: Dryer Hookup
- Butler's Pantry
- En Suite Bathroom
- Full Bath on Main Level
Subdivision
- The Highlands
Property Features
- Fireplace: Gas
Heating and Cooling
- Electric
- Natural Gas
- Zoned
- Central Air
Basement Information
- Crawl Space
Pool Information
- In Ground
- Fenced
- Community
Homeowners Association Information
- Dues: $539/Annually
Flooring
- Wood
- Ceramic Tile
- Partially Carpeted
Utility Information
- Utilities: Water Source: Public
- Sewer: Septic Tank
School Information
- Elementary School: Gates
- Middle School: Matoaca
- High School: Matoaca
Parking
- Off Street
- Paved
- Attached
- Driveway
- Garage
Stories
- 2
Living Area
- 3,707 sqft
Location
Estimated Monthly Mortgage Payment
*Based on Fixed Interest Rate withe a 30 year term, principal and interest only
Listing price
Down payment
%
Interest rate
%Mortgage calculator estimates are provided by CENTURY 21 Real Estate LLC and are intended for information use only. Your payments may be higher or lower and all loans are subject to credit approval.
Disclaimer: Copyright 2026 Central Virginia Regional MLS. All rights reserved. This information is deemed reliable, but not guaranteed. The information being provided is for consumers’ personal, non-commercial use and may not be used for any purpose other than to identify prospective properties consumers may be interested in purchasing. Data last updated 11/7/26 17:55



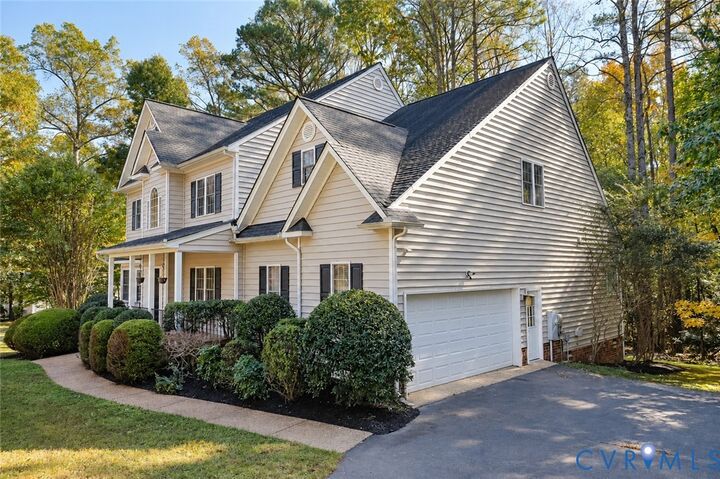
A spacious walk-up attic provides abundant storage, and the two-car garage adds everyday convenience. Outside, the private backyard sets the scene for hosting friends, enjoying morning coffee, or unwinding at the end of the day.
Updates include a downstairs HVAC unit replaced in (2025) and a roof replaced in (2017). Enjoy The Highlands’ golf-course community setting, with amenities including walking trails, basketball, a playground, a pool, tennis courts, and more. The Reserve restaurant, located within the neighborhood, offers dining overlooking the golf course an inviting spot to gather with friends or enjoy an evening close to home. This is more than a neighborhood it’s a lifestyle!