

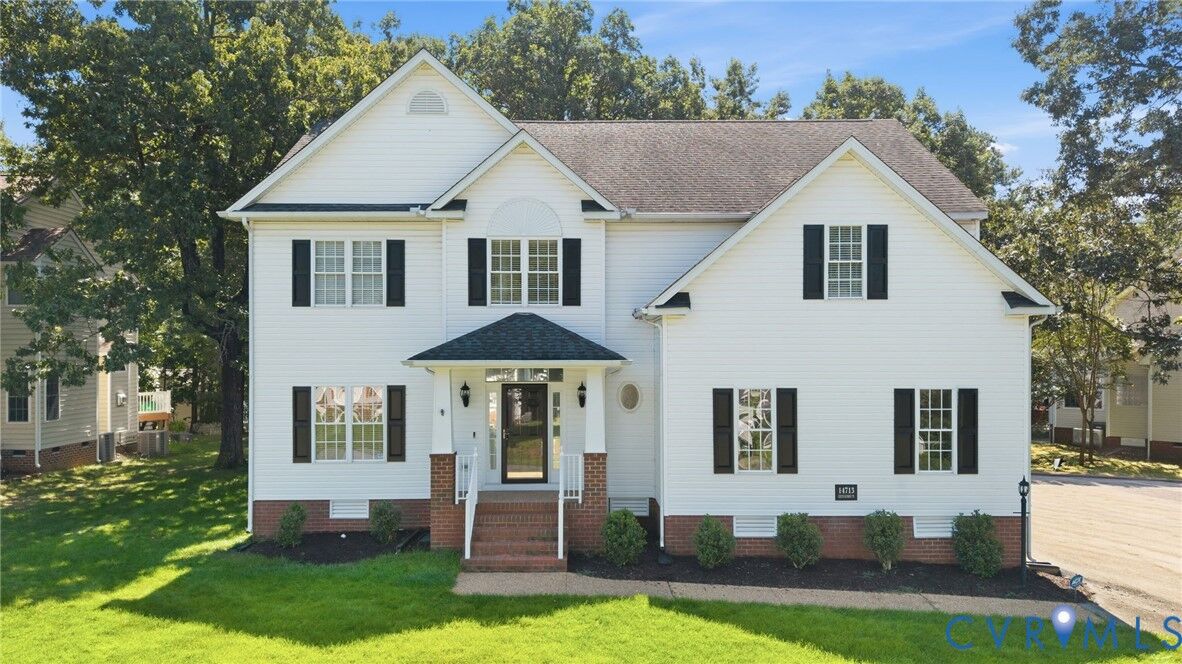
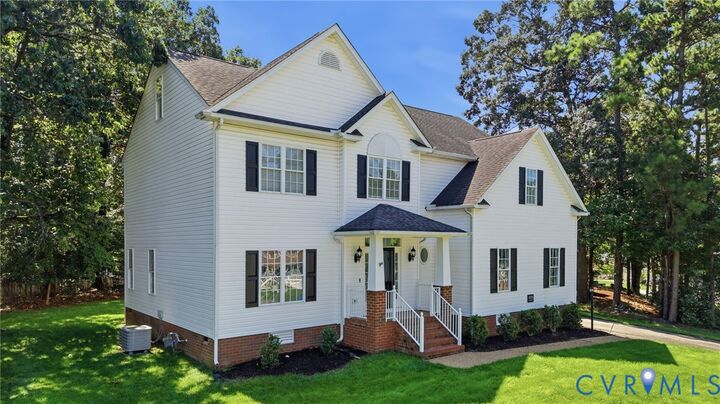
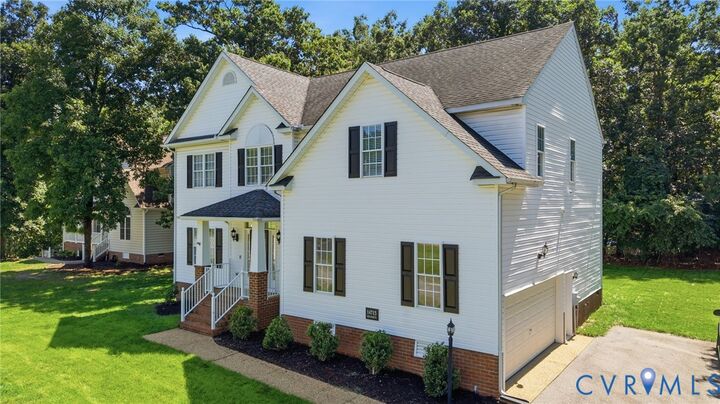
Listing Courtesy of: CENTRAL VIRGINIA REGIONAL MULTIPLE LISTING SERVICE / Listed By: Ur Realty
14713 Green Summit Place Colonial Heights, VA 23834
Active (5 Days)
$499,000 (USD)
Description
MLS #:
2622965
2622965
Taxes
$3,993(2026)
$3,993(2026)
Lot Size
0.41 acres
0.41 acres
Type
Single-Family Home
Single-Family Home
Year Built
2002
2002
Style
Two Story
Two Story
County
Chesterfield County
Chesterfield County
Community
Southcreek
Southcreek
Listed By
Maria Phillips, Ur Realty
Source
CENTRAL VIRGINIA REGIONAL MULTIPLE LISTING SERVICE
Last checked Aug 27 2026 at 11:00 PM GMT+0000
CENTRAL VIRGINIA REGIONAL MULTIPLE LISTING SERVICE
Last checked Aug 27 2026 at 11:00 PM GMT+0000
Bathroom Details
- Full Bathrooms: 3
- Half Bathroom: 1
Interior Features
- Stove
- Dishwasher
- Microwave
- Disposal
- Electric Cooking
- Recessed Lighting
- Refrigerator
- Oven
- Pantry
- Freezer
- Double Vanity
- Ceiling Fan(s)
- High Speed Internet
- Smooth Cooktop
- Window Treatments
- Garden Tub/Roman Tub
- Walk-In Closet(s)
- Laundry: Washer Hookup
- Laminate Counters
- Water Heater
- Windows: Window Treatments
Subdivision
- Southcreek
Property Features
- Fireplace: Gas
- Fireplace: 0
Heating and Cooling
- Heat Pump
- Electric
- Zoned
- Central Air
Basement Information
- Crawl Space
Pool Information
- Community
- Pool
Homeowners Association Information
- Dues: $225/Annually
Flooring
- Wood
- Partially Carpeted
Exterior Features
- Roof: Asphalt
Utility Information
- Utilities: Water Source: Public, Sewer Not Available
School Information
- Elementary School: Marguerite Christian
- Middle School: Elizabeth Davis
- High School: Thomas Dale
Parking
- Paved
- Attached
- Driveway
- Garage
Living Area
- 3,052 sqft
Location
Estimated Monthly Mortgage Payment
*Based on Fixed Interest Rate withe a 30 year term, principal and interest only
Listing price
Down payment
%
Interest rate
%Mortgage calculator estimates are provided by CENTURY 21 Real Estate LLC and are intended for information use only. Your payments may be higher or lower and all loans are subject to credit approval.
Disclaimer: Copyright 2026 Central Virginia Regional MLS. All rights reserved. This information is deemed reliable, but not guaranteed. The information being provided is for consumers’ personal, non-commercial use and may not be used for any purpose other than to identify prospective properties consumers may be interested in purchasing. Data last updated 8/27/26 16:00



Upstairs, the second floor hosts a dedicated laundry room, three secondary bedrooms, and a magnificent primary suite. This private retreat features two walk-in closets and a spa-like en-suite bath with a double vanity, large garden tub, separate shower, and a private water closet. The fully finished third level offers a sprawling bonus room (5th bedroom) complete with its own full bathroom, making it an ideal guest suite or media room.
This internet and security-system-ready home includes access to a refreshing community pool and is zoned for Marguerite Christian Elementary, Elizabeth Davis Middle, and Thomas Dale High. Centrally located near I-95, Fort Gregg-Adams, and Richmond, commuting in any direction is a breeze. Your perfect retreat awaits!