

Listing Courtesy of: BRIGHT IDX / Listed By: Samson Properties
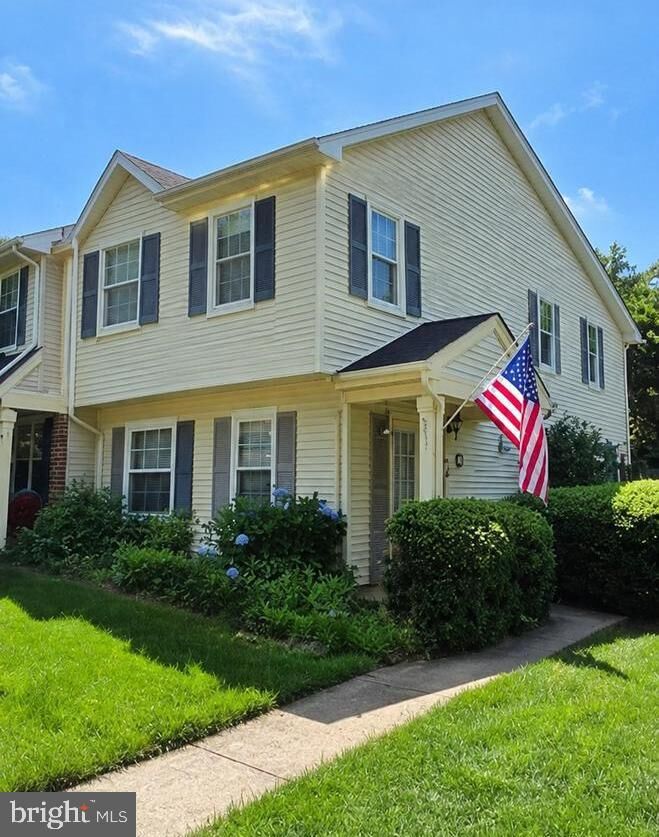
4891 Saltwater Drive Dumfries, VA 22025
Active (2 Days)
$439,900 (USD)
OPEN HOUSE TIMES
-
OPENSat, Jul 112:00 pm - 4:00 pm
Description
Discover this beautifully maintained end-unit townhome in the highly sought-after Montclair community of Dumfries, where comfort, convenience, and an exceptional lifestyle come together. The main level features a spacious living room, a dining room with French doors leading to the backyard, a bright eat-in kitchen with a large bay window, and a convenient half bath. Upstairs, you'll find three generously sized bedrooms and two full bathrooms, providing plenty of space. This home has been thoughtfully updated with completely replaced and upgraded plumbing, a newer heating and cooling system, a replaced hot water heater, and beautifully renovated kitchen and bathrooms—offering peace of mind and modern comfort for years to come. Enjoy access to the stunning 108-acre Lake Montclair, featuring three private sandy beaches, fishing docks, boating, and scenic waterfront views. Residents also love the community’s parks and playgrounds, including Anne Moncure Wall Park, Victory Dog Park, sports courts, walking trails, and year-round neighborhood events. With its prime location, resort-style amenities, and welcoming atmosphere, this home offers the perfect opportunity to enjoy everything Montclair has to offer.
MLS #:
VAPW2122880
VAPW2122880
Taxes
$3,987(2026)
$3,987(2026)
Lot Size
2,016 SQFT
2,016 SQFT
Type
Townhouse
Townhouse
Year Built
1988
1988
Style
Colonial
Colonial
School District
Prince William County Public Schools
Prince William County Public Schools
County
Prince William County
Prince William County
Listed By
Cindy Mariel Cajas, Samson Properties
Source
BRIGHT IDX
Last checked Jul 8 2026 at 7:19 AM GMT+0000
BRIGHT IDX
Last checked Jul 8 2026 at 7:19 AM GMT+0000
Bathroom Details
- Full Bathrooms: 2
- Half Bathroom: 1
Subdivision
- Montclair
Property Features
- Above Grade
- Below Grade
- Foundation: Slab
Heating and Cooling
- Heat Pump(s)
- Central A/C
Homeowners Association Information
- Dues: $154
Exterior Features
- Vinyl Siding
Utility Information
- Sewer: Public Sewer
- Fuel: Electric
School Information
- Elementary School: Pattie
- Middle School: Potomac Shores
- High School: Forest Park
Parking
- Assigned
Stories
- 2
Living Area
- 1,472 sqft
Location
Estimated Monthly Mortgage Payment
*Based on Fixed Interest Rate withe a 30 year term, principal and interest only
Listing price
Down payment
%
Interest rate
%Mortgage calculator estimates are provided by CENTURY 21 Real Estate LLC and are intended for information use only. Your payments may be higher or lower and all loans are subject to credit approval.
Disclaimer: Copyright 2026 Bright MLS IDX. All rights reserved. This information is deemed reliable, but not guaranteed. The information being provided is for consumers’ personal, non-commercial use and may not be used for any purpose other than to identify prospective properties consumers may be interested in purchasing. Data last updated 7/8/26 00:19


