3137 Flintlock Road Fairfax, VA 22030
Listing Courtesy of: BRIGHT IDX / Listed By: Golden Real Estate Services LLC

  3137 Flintlock Road Fairfax, VA 22030

Active (2 Days)
$3,700 (USD)
3
BED
4
BATH
1,944
SQFT

Description

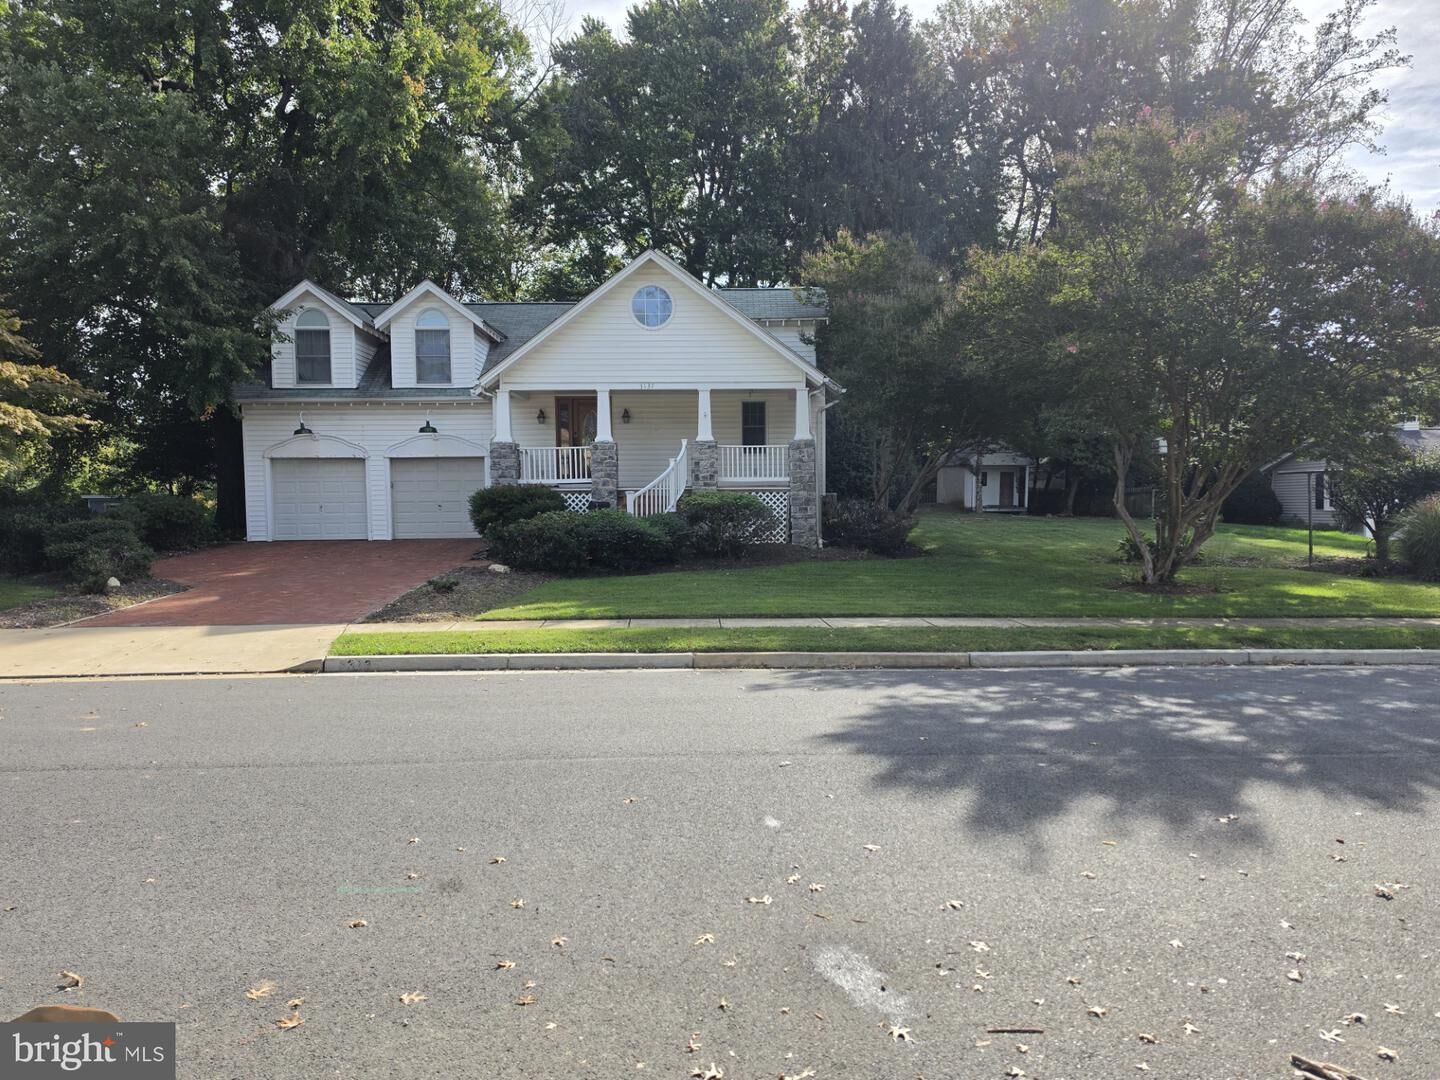
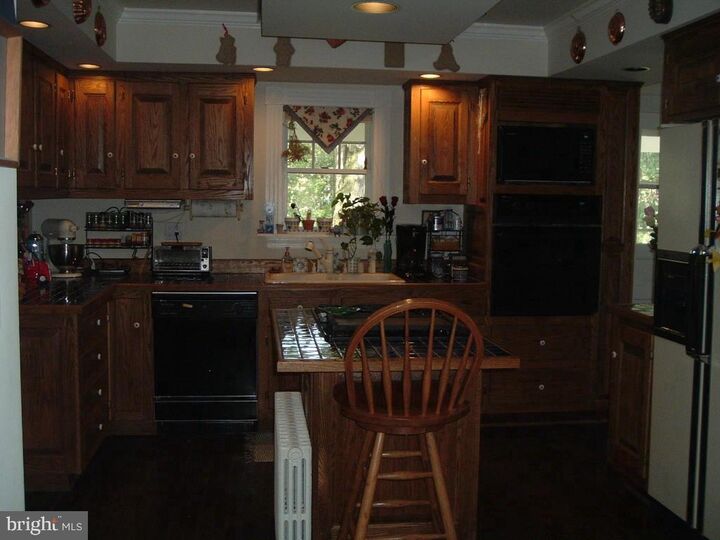
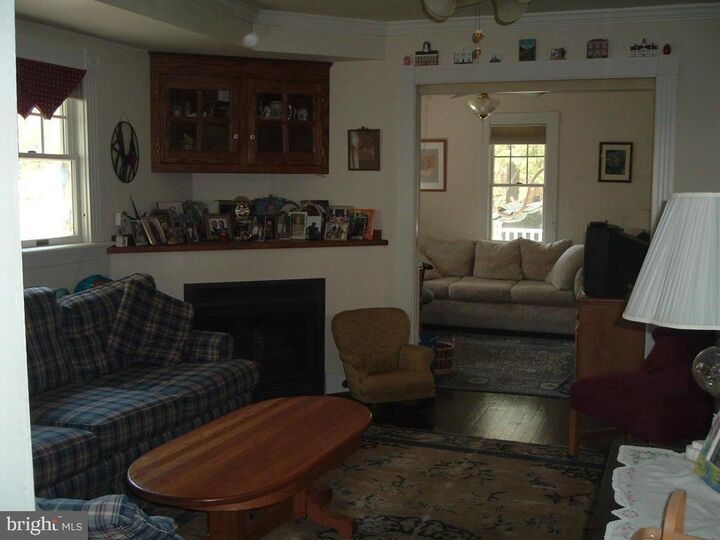
OLD CHARM FARMHOUSE STYLE HOME. HARDWOODS ON THE MAIN LEVEL WITH CARPETING ON THE UPPER BEDROOM LEVELS. SPACIOUS MASTER BEDROOM WITH ATTACHED BATHROOM SUITE. NICE LARGE WALK IN SHOWER WITH DOUBLE SINKS S IN THE BATHROOM. JENN AIRE STYLE COOK TOP, WALK IN PANTRY, BEAUTIFUL HARD WOOD CABINETS. FINISHED BASEMENT WITH FULL BATHROOM FOR GUESTS. PROPERTY BACKS TO WOODED AREA . FULL SIZE PORCHES ON THE FRONT AND BACK OF THE HOUSE. NICE BACK YARD FOR ENTERTAINING AND OUTDOOR LIVING. SO MUCH MORE TO SEE. ON LINE APPLICATIONS ONLY. PETS ARE CASE BY CASE WITH A $500.00 PET DEPOSIT PER PET.Current tenants are in process of moving out the first week of October.More pictures are forthcoming after the tenants vacate. Application fee $60.00 per adult/any applicant or resident 18 and older.Please note that the tenants are in the midst of vacating and the property may not be organized. Tenants are happy to allow showings. The property will be professionally cleaned and the carpets as well.Pet fee (if applicable) is $500.00 EXCELLENT CREDIT A MUST!More pictures are forthcoming after the tenants vacate. Application fee $60.00 per adult/any applicant or resident 18 and older.Please note that the tenants are in the midst of vacating and the property may not be organized. Tenants are happy to allow showings. The property will be professionally cleaned and the carpets as well.Pet fee (if applicable) is $500.00 EXCELLENT CREDIT A MUST!

MLS #:
VAFC2009338
Lot Size
0.4 acres
Type
Rental
Year Built
1931
Style
Colonial
School District
Fairfax County Public Schools

Listed By

Georgeanne F Canyon, Golden Real Estate Services LLC
Source
BRIGHT IDX
Last checked Oct 6 2026 at 8:34 AM GMT+0000
Bathroom Details
  • Full Bathrooms: 4
Interior Features
  • Dishwasher
  • Disposal
  • Dryer
  • Microwave
  • Washer
  • Refrigerator
  • Oven - Wall
  • Water Heater
  • Icemaker
  • Cooktop - Down Draft
Subdivision
  • Mosby Woods
Property Features
  • Above Grade
  • Foundation: Block
  • Foundation: Stone
  • Foundation: Brick/Mortar
Heating and Cooling
  • Heat Pump(s)
  • Forced Air
  • Central
  • Radiator
  • Central A/C
Basement Information
  • Fully Finished
Exterior Features
  • Combination
  • Concrete
  • Block
Utility Information
  • Sewer: Public Sewer
  • Fuel: Natural Gas
Stories
  • 3
Living Area
  • 1,944 sqft
Location
   
Calculate drive times to this property
 
Powered by INRIX® Drive Time

Powered by Walk Score®
Disclaimer: Copyright 2026 Bright MLS IDX. All rights reserved. This information is deemed reliable, but not guaranteed. The information being provided is for consumers’ personal, non-commercial use and may not be used for any purpose other than to identify prospective properties consumers may be interested in purchasing. Data last updated 10/6/26 01:34
