

Listing Courtesy of: BRIGHT IDX / Listed By: Kw Metro Center
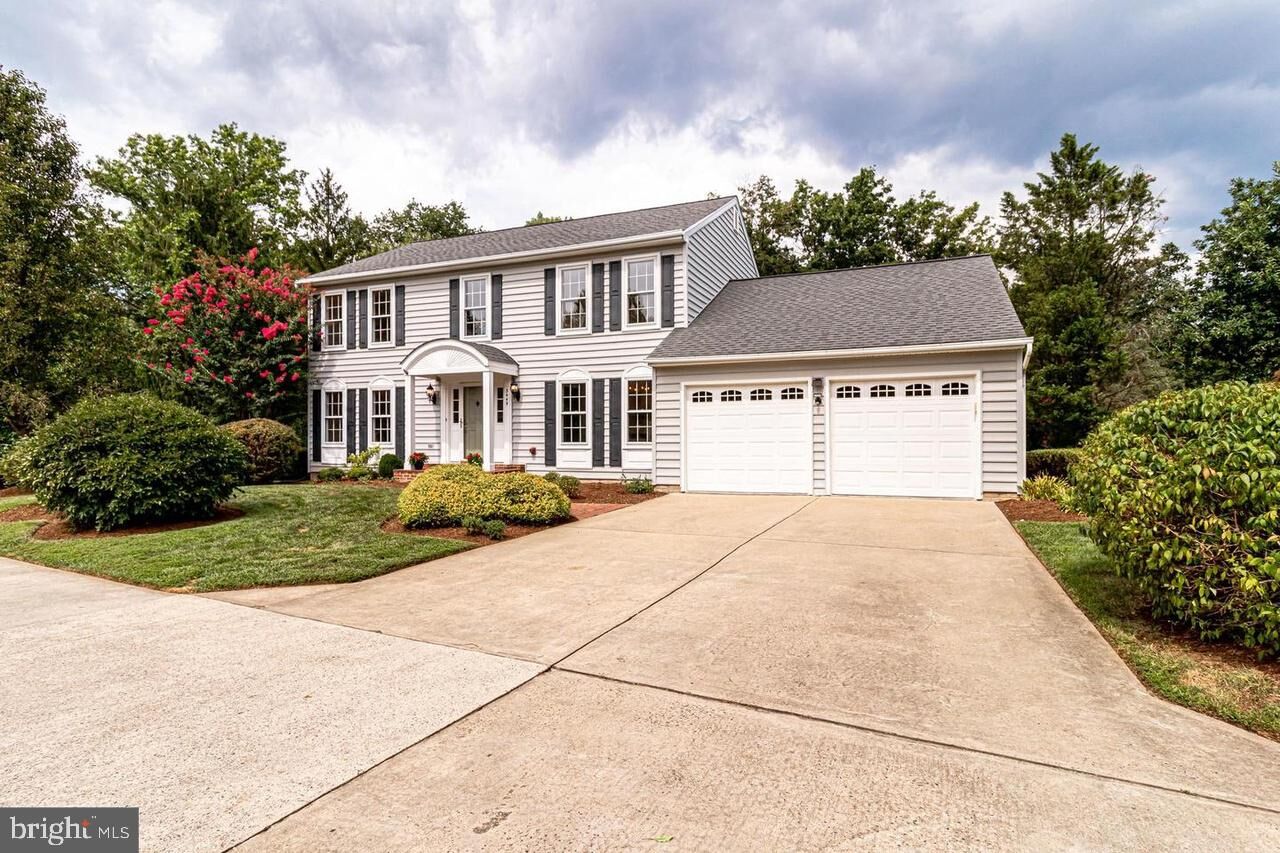
3449 Briargate Court Fairfax, VA 22033
Coming Soon
$1,049,000 (USD)
OPEN HOUSE TIMES
-
OPENSat, Oct 101:00 pm - 3:00 pm
-
OPENSun, Oct 111:00 pm - 3:00 pm
-
OPENSat, Oct 171:00 pm - 3:00 pm
-
OPENSun, Oct 181:00 pm - 3:00 pm
show more
show more
Description
Set on a 0.33-acre corner lot in the sought-after Franklin Farm community, this beautifully updated 4-bedroom, 3-bath Colonial underwent an extensive renovation in 2022, with more than $150,000 invested throughout the home. Hardwood floors flow through the main living areas and bedrooms, complemented by updated lighting, modern ceiling fans, new interior and exterior door hardware, and a smart keyless front entry. A beautifully rebuilt staircase with contemporary railings and balusters adds a modern touch between levels.At the heart of the home is the fully renovated kitchen, featuring premium finishes, a complete Samsung appliance package, and a professional gas range with a newly installed gas line. The living room fireplace has been upgraded with a high-efficiency gas insert, while freshly painted custom built-ins add character and functionality. Two dedicated home offices provide exceptional flexibility for today’s work-from-home lifestyle, and the renovated mudroom creates a convenient everyday drop zone.The home’s three full bathrooms have been beautifully remodeled, including the primary en-suite. Upstairs, the laundry was thoughtfully relocated to the bedroom level and includes a matching Samsung washer and dryer. Two additional full-size Samsung refrigerators and an upright deep freezer also convey.Major improvements extend well beyond the finishes, including energy-efficient replacement windows throughout (December 2022), extensive electrical upgrades with new switches and additional outlets, a radon mitigation system, new attic ventilation fan, upgraded garage door openers, and new exterior hose bibs. The EV-ready garage features a dedicated 50-amp circuit and charger.Outside, enjoy a spacious deck equipped with a natural gas line for effortless tank-free grilling, two built-in storage units, and a detached storage shed. The approximately 1,114-square-foot unfinished lower level offers tremendous potential for future living, recreation, fitness, or storage space.All of this in an established Franklin Farm location with convenient access to Fairfax County Parkway, Routes 50 and 28, and Dulles International Airport.
MLS #:
VAFX2344342
VAFX2344342
Taxes
$10,711(2026)
$10,711(2026)
Lot Size
0.33 acres
0.33 acres
Type
Single-Family Home
Single-Family Home
Year Built
1984
1984
Style
Colonial
Colonial
School District
Fairfax County Public Schools
Fairfax County Public Schools
County
Fairfax County
Fairfax County
Listed By
Imran Baysal, Kw Metro Center
Source
BRIGHT IDX
Last checked Oct 2 2026 at 1:36 PM GMT+0000
BRIGHT IDX
Last checked Oct 2 2026 at 1:36 PM GMT+0000
Bathroom Details
- Full Bathrooms: 2
- Half Bathroom: 1
Interior Features
- Dining Area
- Built-Ins
- Crown Moldings
- Window Treatments
- Wood Floors
- Floor Plan - Traditional
- Dishwasher
- Disposal
- Dryer
- Washer
- Refrigerator
- Water Heater
- Kitchen - Eat-In
- Exhaust Fan
- Walls/Ceilings: Cathedral Ceilings
- Chair Railings
- Dryer - Front Loading
- Oven/Range - Electric
- Breakfast Area
- Family Room Off Kitchen
- Upgraded Countertops
- Floor Plan - Open
- Oven - Self Cleaning
- Recessed Lighting
- Kitchen - Table Space
- Wainscotting
- Walls/Ceilings: Vaulted Ceilings
- Other
- Skylight(s)
- Built-In Microwave
- Formal/Separate Dining Room
- Attic
- Carpet
- Walk-In Closet(s)
- Ceiling Fan(s)
- Primary Bath(s)
- Bathroom - Tub Shower
- Bathroom - Stall Shower
Subdivision
- Franklin Farm
Lot Information
- No Thru Street
- Backs to Trees
- Cul-De-Sac
- Landscaping
- Backs - Parkland
- Level
- Front Yard
- Rear Yard
- Backs - Open Common Area
- Pipe Stem
Property Features
- Above Grade
- Fireplace: Mantel(s)
- Fireplace: Screen
- Fireplace: Gas/Propane
- Fireplace: Fireplace - Glass Doors
- Foundation: Concrete Perimeter
Heating and Cooling
- Heat Pump(s)
- Zoned
- Central A/C
- Ceiling Fan(s)
Basement Information
- Sump Pump
- Connecting Stairway
- Partial
- Unfinished
- Daylight
Homeowners Association Information
- Dues: $373
Flooring
- Hardwood
- Carpet
- Ceramic Tile
Exterior Features
- Aluminum Siding
Utility Information
- Utilities: Under Ground, Cable Tv
- Sewer: Public Sewer
- Fuel: Natural Gas
School Information
- Elementary School: Oak Hill
- Middle School: Franklin
- High School: Chantilly
Parking
- Concrete Driveway
Stories
- 3
Living Area
- 2,664 sqft
Location
Estimated Monthly Mortgage Payment
*Based on Fixed Interest Rate withe a 30 year term, principal and interest only
Listing price
Down payment
%
Interest rate
%Mortgage calculator estimates are provided by CENTURY 21 Real Estate LLC and are intended for information use only. Your payments may be higher or lower and all loans are subject to credit approval.
Disclaimer: Copyright 2026 Bright MLS IDX. All rights reserved. This information is deemed reliable, but not guaranteed. The information being provided is for consumers’ personal, non-commercial use and may not be used for any purpose other than to identify prospective properties consumers may be interested in purchasing. Data last updated 10/2/26 06:36


