

Listing Courtesy of: BRIGHT IDX / Listed By: Long & Foster Real Estate, Inc. / Vienna/Tysons
9009 Mears Street Fairfax, VA 22031
Active (16 Days)
$998,000 (USD)
OPEN HOUSE TIMES
-
OPENSun, Nov 82:00 pm - 4:00 pm
Description
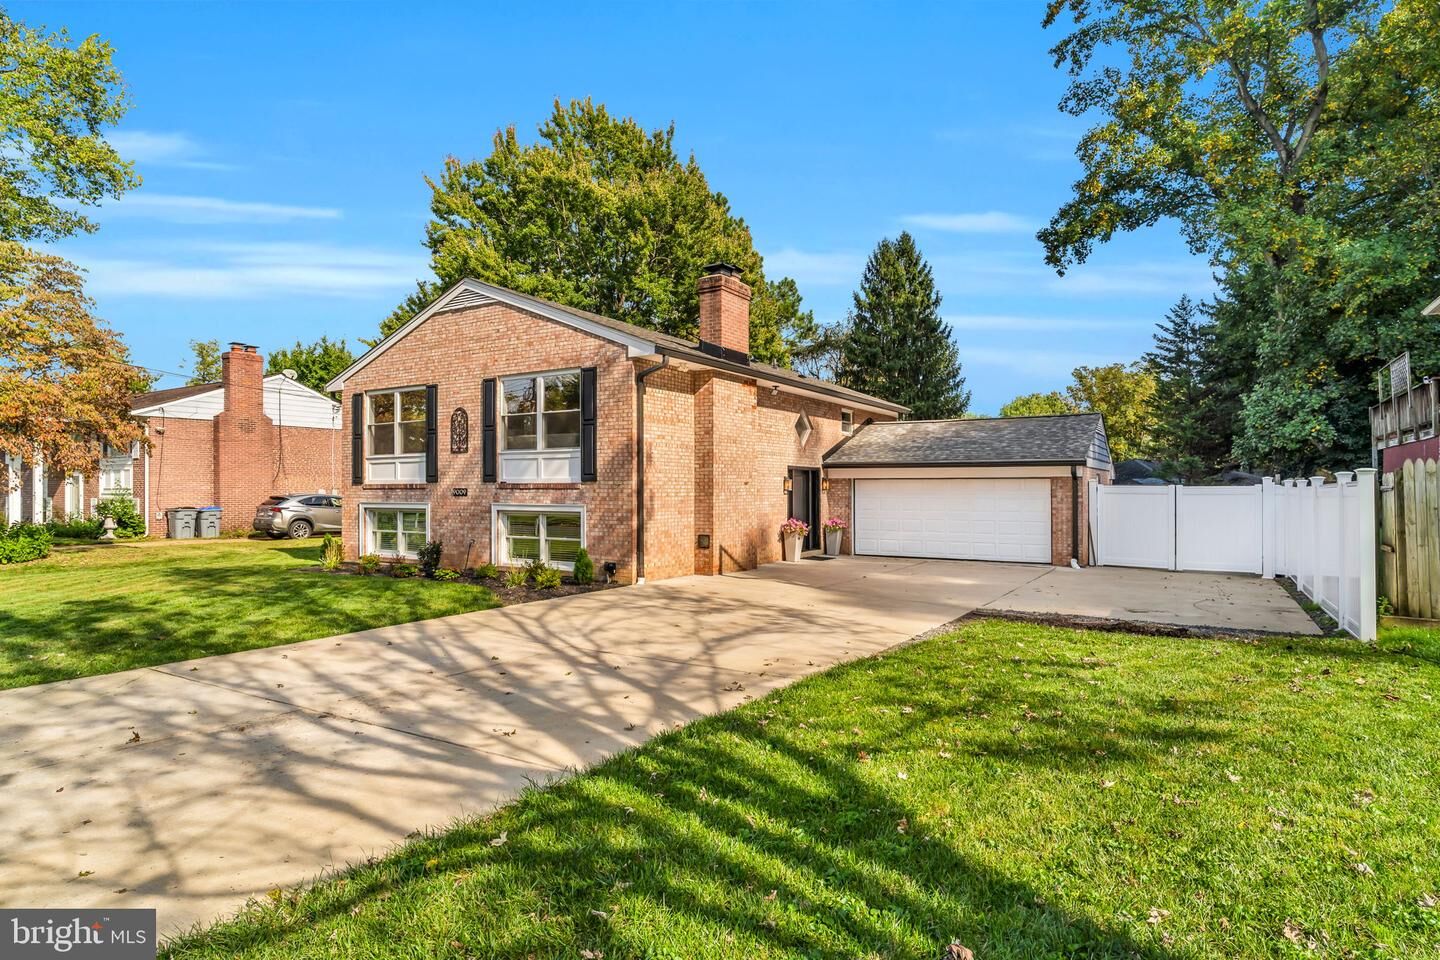
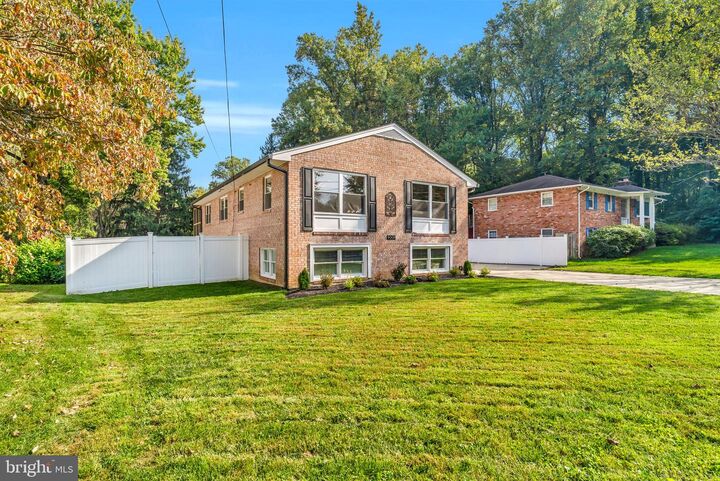
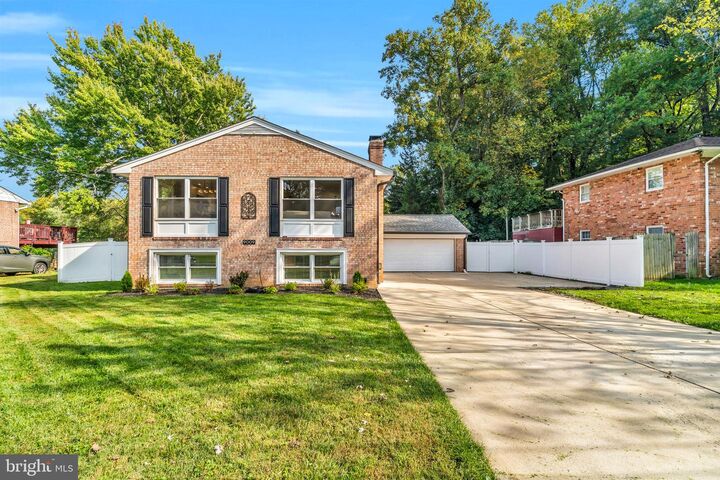
Open Sunday Nov 8, 2-4 pm. Discover this beautifully renovated 2 level home in the desirable Hideaway Park subdivision, fully updated in 2026. This charming brick residence features over 2,600 sq. ft. of thoughtfully designed living space, showcasing an open floor plan that seamlessly connects the gourmet kitchen, dining area, and family room-perfect for entertaining. Enjoy modern conveniences with high-efficiency appliances, including a six-burner gas stove, built-in microwave, and dishwasher. Beautiful refinished hardwood floors and a screened in porch to enjoy the warmer months and for outdoor entertaining. Back yard is fenced. Grass reseeded for a large open lawn area. (photo of back yard is an AI enhancement of how it will look once grass has grown in). The home boasts two cozy fireplaces, enhancing the inviting atmosphere. Energy-efficient windows ensure comfort year-round, while the fully lower level is full of natural light and offers 3 bedrooms and an additional living space. Step outside to a serene garden view on a spacious 0.26-acre lot, complemented by a two-car garage and concrete driveway. This property combines style, functionality, and potential, making it an ideal choice for those seeking a well-appointed home in a tranquil setting. Low monthly utilities and No HOA. Short distance to Pan Am Shopping Center with shops and restaurants, not far from Trader Joe's and just 5 mins to Vienna or Dunn Loring Metros and Mosaic district. Vienna Metro is just a mile away. Fairfax Hospital is also just a few minutes drive. Hop on I-66 to get downtown, or use rte 50, and the beltway that are also close by. Don't miss the opportunity to make this home your own!List of updates is endless - see attachment also in listing• Roof replaced 2020 and all underlayment was replaced with new plywood across the entire house.• HVAC system – furnace and AC replaced in 2020. Attic Fan - Installed 2026• Exterior Waterproofing of house: November 2021• New concrete driveway: November 2021 (4 inches thick w/ rebar)• Summer 2026: All New Kitchen with quartz countertops, new cabinets and backsplash• Brand new 36 inch professional range with hood fan in Chef’s kitchen - Summer 2026• All hardwood floors were sanded and refinished: Summer 2026• All 4 bathrooms remodeled Summer 2026Outside decking was replaced summer 2026Screened in porch had all new screens installed• LED lighting throughout the house• All gutters feed into PVC piping underground and routed away from the house• Fire pit patio - November 2021• New Concrete stairs and sidewalk around house November 2021• New white vinyl fencing. completed 2026
MLS #:
VAFX2345156
VAFX2345156
Taxes
$10,008(2026)
$10,008(2026)
Lot Size
0.26 acres
0.26 acres
Type
Single-Family Home
Single-Family Home
Year Built
1966
1966
Style
Contemporary
Contemporary
School District
Fairfax County Public Schools
Fairfax County Public Schools
Listed By
Sarah Harrington, Long & Foster Vienna Tysons
Katie Reynolds, Vienna/Tysons
Katie Reynolds, Vienna/Tysons
Source
BRIGHT IDX
Last checked Nov 8 2026 at 2:27 AM GMT+0000
BRIGHT IDX
Last checked Nov 8 2026 at 2:27 AM GMT+0000
Bathroom Details
- Full Bathrooms: 4
Interior Features
- Dining Area
- Dishwasher
- Disposal
- Dryer
- Washer
- Refrigerator
- Exhaust Fan
- Oven/Range - Gas
- Family Room Off Kitchen
- Kitchen - Gourmet
- Floor Plan - Open
- Walls/Ceilings: Dry Wall
- Six Burner Stove
- Combination Kitchen/Living
- Built-In Range
- Built-In Microwave
- Water Heater - High-Efficiency
- Ceiling Fan(s)
Subdivision
- Hideaway Park
Property Features
- Above Grade
- Below Grade
- Foundation: Slab
Heating and Cooling
- Forced Air
- Central A/C
Basement Information
- Fully Finished
Flooring
- Tile/Brick
- Hardwood
Exterior Features
- Brick
- Roof: Architectural Shingle
Utility Information
- Sewer: Public Sewer
- Fuel: Natural Gas
School Information
- Elementary School: Fairhill
- Middle School: Jackson
- High School: Falls Church
Parking
- Concrete Driveway
Stories
- 2
Living Area
- 2,650 sqft
Location
Estimated Monthly Mortgage Payment
*Based on Fixed Interest Rate withe a 30 year term, principal and interest only
Listing price
Down payment
%
Interest rate
%Mortgage calculator estimates are provided by CENTURY 21 Real Estate LLC and are intended for information use only. Your payments may be higher or lower and all loans are subject to credit approval.
Disclaimer: Copyright 2026 Bright MLS IDX. All rights reserved. This information is deemed reliable, but not guaranteed. The information being provided is for consumers’ personal, non-commercial use and may not be used for any purpose other than to identify prospective properties consumers may be interested in purchasing. Data last updated 11/7/26 18:27


