

Listing Courtesy of: LYNCHBURG ASSOCIATION OF REALTORS / Listed By: Kw Metro Center
24 Goad Road Fincastle, VA 24090
Active (27 Days)
$530,000 (USD)
OPEN HOUSE TIMES
-
OPENSun, Nov 152:00 pm - 4:00 pm

Description
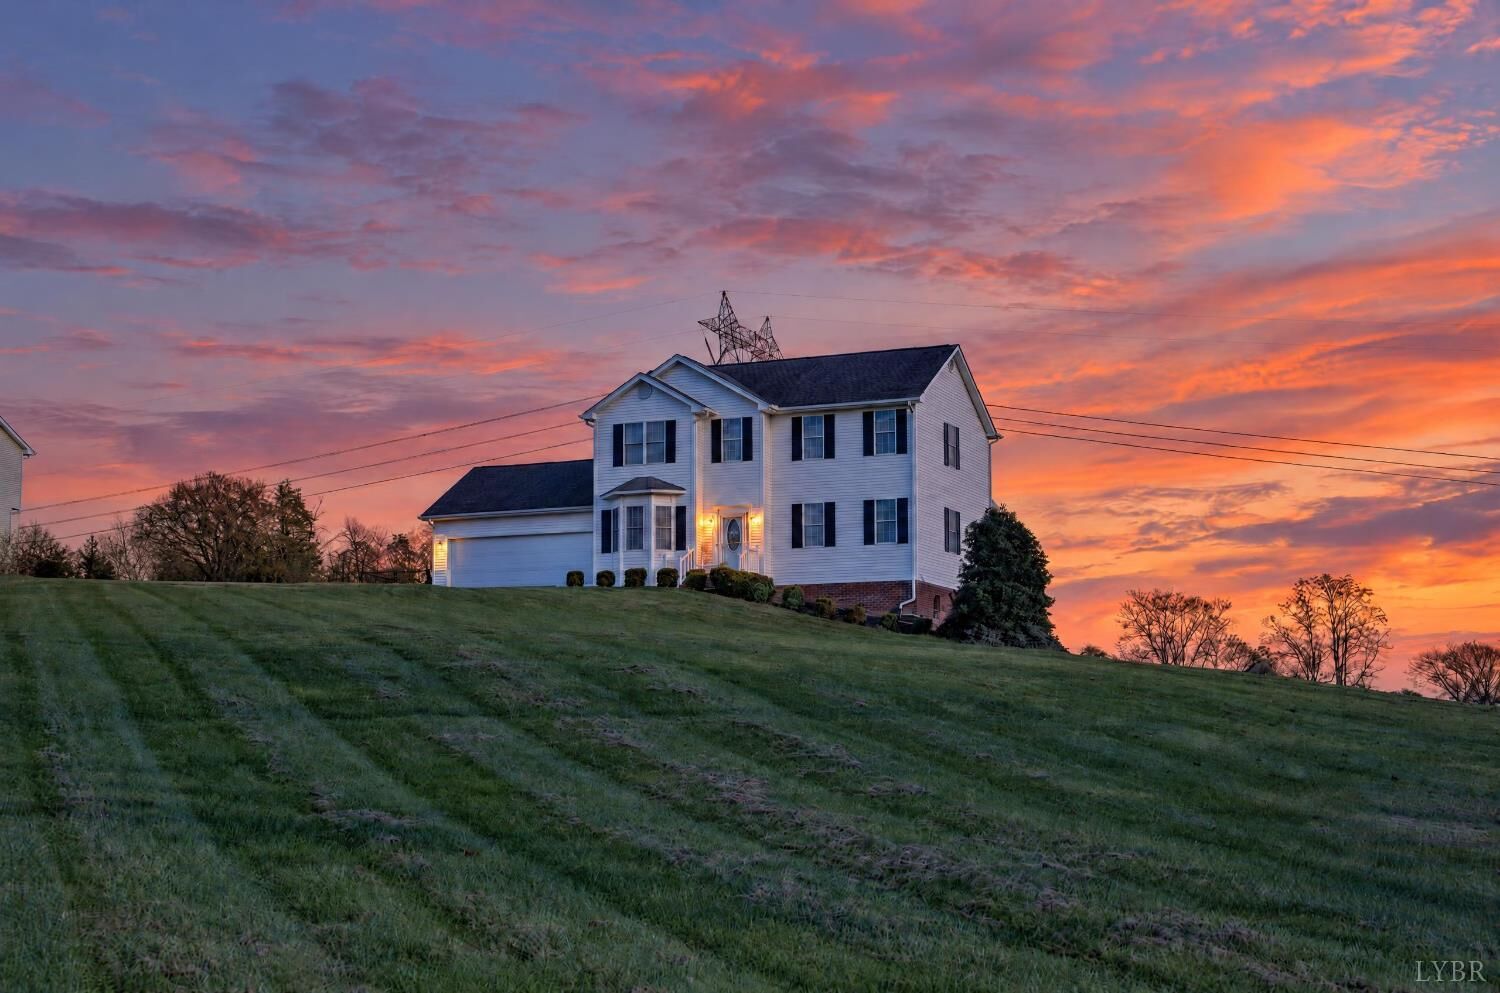
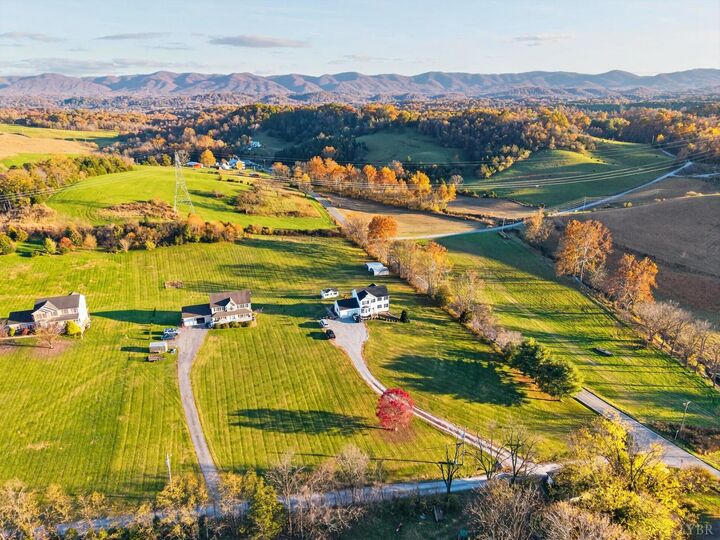
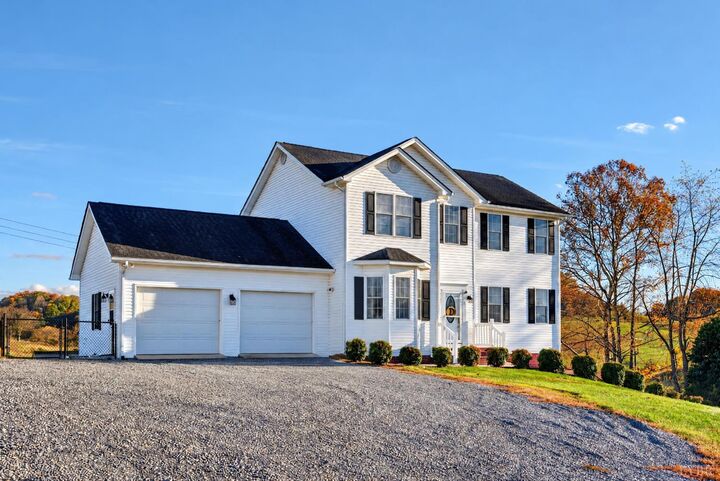
Stunner on a Hill is now awaiting its new owner! This classic beauty has three finished levels of home, a two car garage, nearly 2.5 acres with outbuildings, playset, pastoral views and is just minutes from the highways that get you where you need to go! 2 bedrooms a bath, plus primary suite and main level laundry are all upstairs as well as a small landing. On the main level you will find the classic floorpan, a kitchen that flows from the garage into the family room and onto the screened deck, as well as a half bath and large dining room for all the entertaining you need! Plus coffee bar area and pantry! Downstairs you will find a secondary suite(while currently set up as a spare living space) this level features a large bedroom office space and bathroom for privacy. A large storage room allows you the space you need to tinker and keep your belongings organized. Outside you will see a fenced yard, large storage building, plus storage and a stunning yard. This one is sure to please!
MLS #:
369923
369923
Taxes
$1
$1
Lot Size
2.33 acres
2.33 acres
Type
Single-Family Home
Single-Family Home
Year Built
2006
2006
Style
Two Story
Two Story
Views
Yes
Yes
School District
Other
Other
County
Botetourt County
Botetourt County
Listed By
Kristen Lee Massie, Kw Metro Center
Source
LYNCHBURG ASSOCIATION OF REALTORS
Last checked Nov 13 2026 at 4:45 PM GMT+0000
LYNCHBURG ASSOCIATION OF REALTORS
Last checked Nov 13 2026 at 4:45 PM GMT+0000
Bathroom Details
Interior Features
- Washer
- Refrigerator
- Range-Elec
- Dryer
- Laundry: Second Floor
- Microwave
- Dishwasher
- Pantry
- Ceiling Fan(s)
- Walk-In Closet(s)
- Primary Bed W/Bath
- 2X6 Level: Level 2 Above Grade
Kitchen
- 11X14 Level: Level 1 Above Grade
Property Features
- Storage Building
- Workshop
- Fireplace: 1 Fireplace
- Fireplace: Great Room
Heating and Cooling
- Heat Pump
Basement Information
- Walkout
- Full
Flooring
- Vinyl
- Carpet
Exterior Features
- Vinyl Siding
- Roof: Shingle
Utility Information
- Utilities: Water Heater: Electric, Water Source: Well
- Sewer: Septic Tank
Garage
- 2 Car
Stories
- Two
Living Area
- 2,810 sqft
Location
Estimated Monthly Mortgage Payment
*Based on Fixed Interest Rate withe a 30 year term, principal and interest only
Listing price
Down payment
%
Interest rate
%Mortgage calculator estimates are provided by CENTURY 21 Real Estate LLC and are intended for information use only. Your payments may be higher or lower and all loans are subject to credit approval.
Disclaimer: Copyright 2026 Lynchburg Association of Realtors. All rights reserved. This information is deemed reliable, but not guaranteed. The information being provided is for consumers’ personal, non-commercial use and may not be used for any purpose other than to identify prospective properties consumers may be interested in purchasing. Data last updated 11/13/26 08:45


