

Listing Courtesy of: BRIGHT IDX / Listed By: Pathway Realty, Inc.
1302 Littlepage Street Fredericksburg, VA 22401
Coming Soon
$550,000 (USD)
OPEN HOUSE TIMES
-
OPENSat, Oct 311:00 am - 1:00 pm
Description
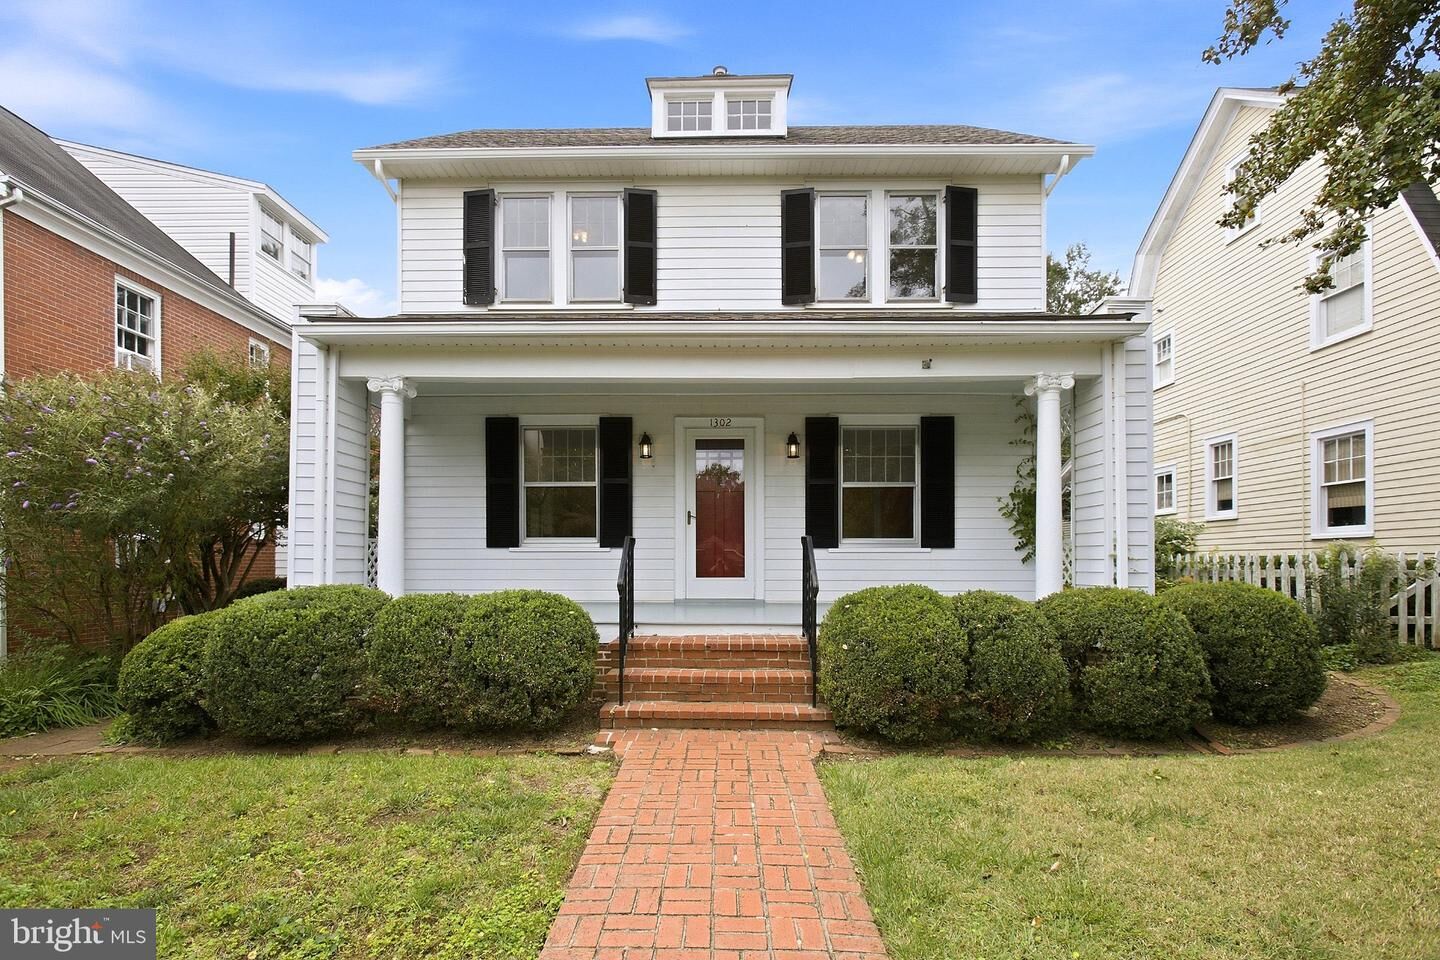
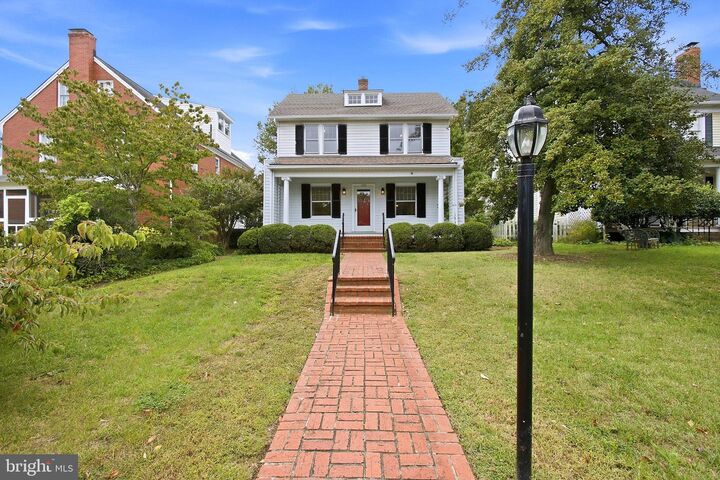
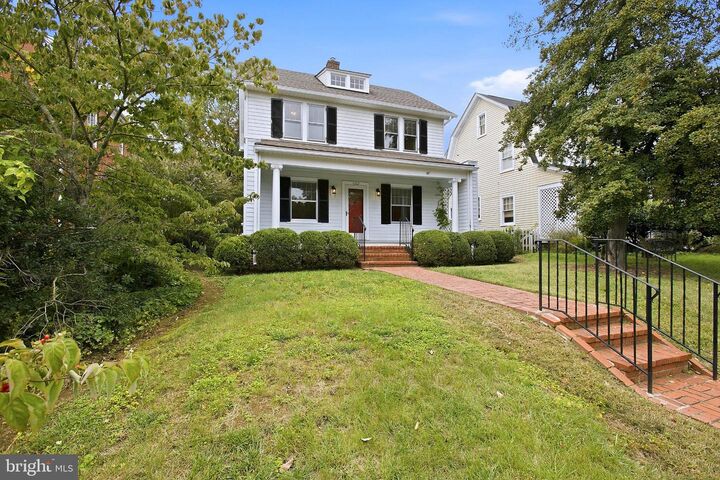
Welcome home to 1302 Littlepage Street! This charming 3BR/1.5BA home located on an iconic, tree-lined street in the city of Fredericksburg has the perfect combination of function and style. The large, first floor living and dining area, complete with a gas fireplace is built for both entertaining and relaxing. The refreshed kitchen has sleek granite countertops and updated custom cabinetry. A gated backyard garden opens to its own off-street parking area on a secluded private alley. The second floor holds three bedrooms with an updated hall bathroom. A bonus third floor finished attic space can serve as an office, library and more. Enjoy walking to all of the amenities that downtown living has to offer - Kenmore Park, walking trail, restaurants and shops. Come check out this special home, full of original charm, texture and warmth. Notable updates include: water heater (2025), architectural shingles roof (2017), upstairs bathroom remodel (2017), and gas boiler (2005). Be sure to schedule your showing today!
MLS #:
VAFB2011252
VAFB2011252
Taxes
$3,691(2025)
$3,691(2025)
Lot Size
5,663 SQFT
5,663 SQFT
Type
Single-Family Home
Single-Family Home
Year Built
1913
1913
Style
Colonial
Colonial
School District
Fredericksburg City Public Schools
Fredericksburg City Public Schools
Listed By
Clay Murray, Pathway Realty, Inc.
Source
BRIGHT IDX
Last checked Sep 30 2026 at 5:09 PM GMT+0000
BRIGHT IDX
Last checked Sep 30 2026 at 5:09 PM GMT+0000
Bathroom Details
- Full Bathroom: 1
- Half Bathroom: 1
Subdivision
- College Terrace
Property Features
- Above Grade
- Fireplace: Gas/Propane
- Foundation: Concrete Perimeter
Heating and Cooling
- Zoned
- Radiator
- Wall Unit
- Multi Units
Basement Information
- Unfinished
- Full
- Walkout Stairs
Flooring
- Hardwood
Exterior Features
- Aluminum Siding
- Roof: Architectural Shingle
Utility Information
- Sewer: Public Sewer
- Fuel: Electric, Natural Gas
School Information
- High School: James Monroe
Parking
- Gravel Driveway
Stories
- 3
Living Area
- 1,784 sqft
Location
Estimated Monthly Mortgage Payment
*Based on Fixed Interest Rate withe a 30 year term, principal and interest only
Listing price
Down payment
%
Interest rate
%Mortgage calculator estimates are provided by CENTURY 21 Real Estate LLC and are intended for information use only. Your payments may be higher or lower and all loans are subject to credit approval.
Disclaimer: Copyright 2026 Bright MLS IDX. All rights reserved. This information is deemed reliable, but not guaranteed. The information being provided is for consumers’ personal, non-commercial use and may not be used for any purpose other than to identify prospective properties consumers may be interested in purchasing. Data last updated 9/30/26 10:09


