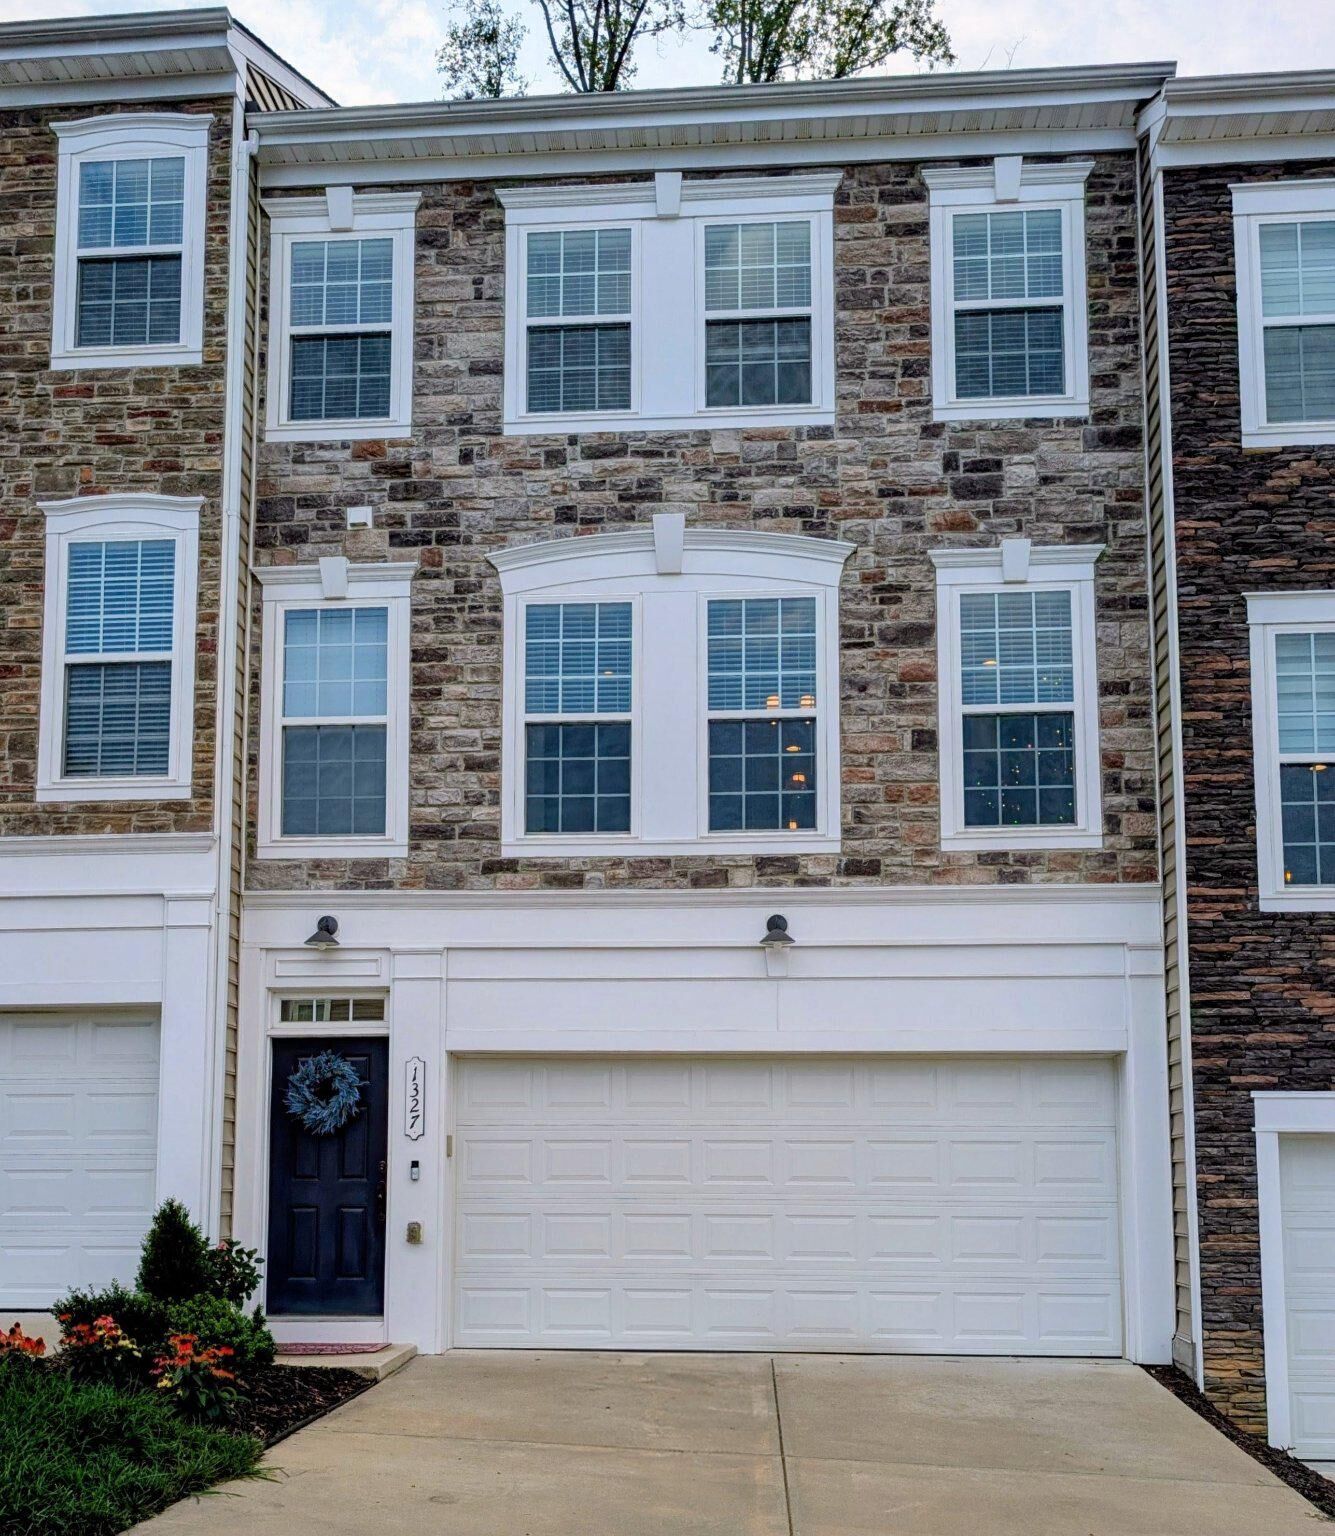
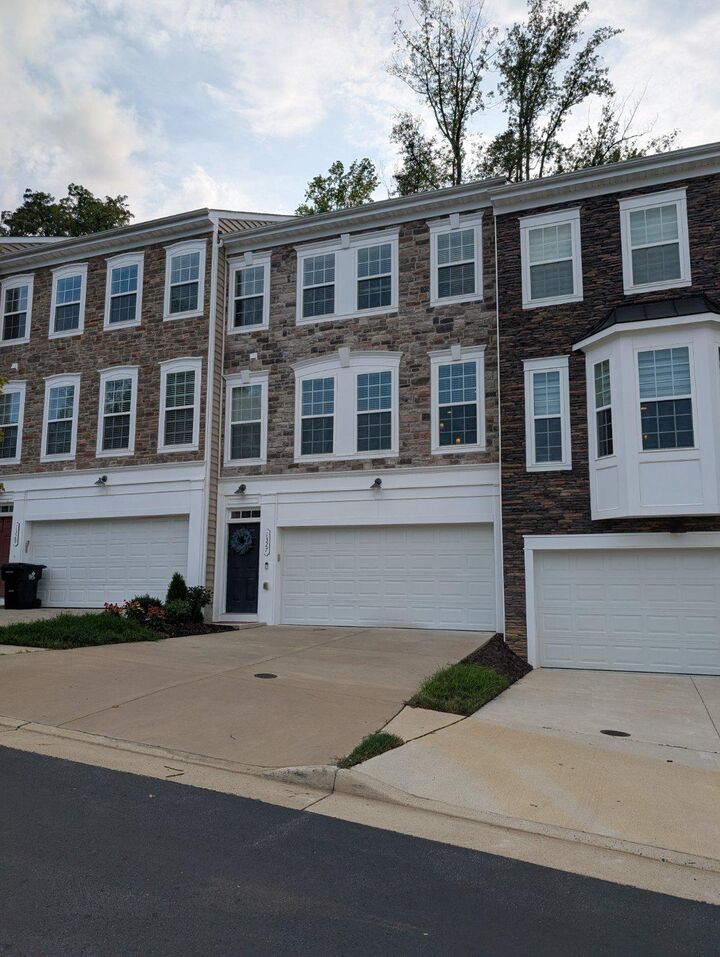
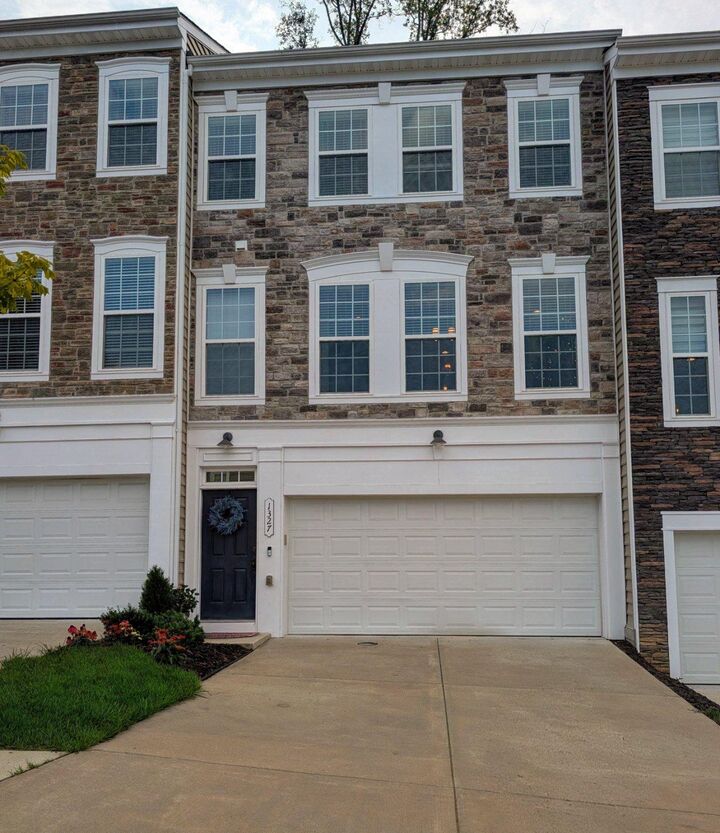
1327 Gilmore Street Fredericksburg, VA 22401
Listing Courtesy of: BRIGHT IDX / Listed By: Berkshire Hathaway Homeservices Penfed Realty

  1327 Gilmore Street Fredericksburg, VA 22401

Active (10 Days)
$530,000 (USD)

3
BED
4
BATH
2,609
SQFT

Description

Welcome Home! Discover luxury, comfort, and convenience in this beautifully maintained Madison model Colonial townhouse in desirable Cowan Crossing. Built in 2018, this exceptional home features 4-foot rear extensions on all three levels, providing generous additional living space throughout.The fully finished basement offers newly installed LVP flooring, natural light, generous storage, a half bathroom, and a versatile room that can be used as a recreation area, office, or potential bedroom. Bose built-in wired surround-sound speakers make this level ideal for entertaining or relaxing.The second floor is the heart of the home, featuring an inviting open-concept living, dining, and kitchen area with a gas fireplace and beautiful wood flooring. The updated gourmet kitchen showcases new stainless steel appliances, double wall ovens, granite countertops, stylish glass-tile backsplash, built-in microwave, and an expansive island perfect for gatherings. A spacious pantry provides ample kitchen storage, while custom built-in shelving adds character and functionality to the formal dining room. Built-in Klipsch ceiling speakers, stylish Kichler light fixtures and fan add an elevated touch to this impressive main living level. Luxurious crown molding completes the sophisticated look.Upstairs, the spacious bedrooms provide comfort and privacy, including a generous primary suite with a luxurious shower system and a large walk-in closet offering plenty of room for your wardrobe!Enjoy outdoor living on the new Trex rear deck with vinyl railings, overlooking a peaceful backdrop of mature trees. Additional highlights include well-maintained systems and roof, Samsung washer and dryer, double-pane windows, nicely updated front landscaping with native plants, attached garage, driveway parking, and an installed Guardian security system.Ideally situated in a quiet neighborhood with easy access to I-95, shopping, restaurants, businesses, and downtown Fredericksburg. Enjoy the convenience of being within walking distance of Starbucks and nearby restaurants. Come live your best life in Cowan Crossing!With its expanded floor plan, thoughtful upgrades, sophisticated finishes, and convenient location, this home truly has style and class and is ready to welcome you home!

MLS #:
VAFB2010958
Taxes
$4,079(2026)
Lot Size
2,178 SQFT
Type
Townhouse
Year Built
2018
Style
Colonial
School District
Fredericksburg City Public Schools

Listed By

Nathaniel B Ferguson Iii, Berkshire Hathaway Homeservices Penfed Realty
Source
BRIGHT IDX
Last checked Aug 28 2026 at 2:07 AM GMT+0000
Bathroom Details
  • Full Bathrooms: 2
  • Half Bathrooms: 2
Interior Features
  • Cooktop
  • Dishwasher
  • Disposal
  • Dryer
  • Washer
  • Refrigerator
  • Freezer
  • Icemaker
  • Oven - Double
  • Walls/Ceilings: Dry Wall
  • Built-In Microwave
  • Stainless Steel Appliances
  • Walls/Ceilings: 9'+ Ceilings
Subdivision
  • Cowan Crossing
Lot Information
  • Backs to Trees
Property Features
  • Above Grade
  • Fireplace: Gas/Propane
  • Foundation: Slab
Heating and Cooling
  • Central
  • Central A/C
Basement Information
  • Fully Finished
  • Windows
  • Improved
  • Heated
  • Front Entrance
  • Interior Access
  • Garage Access
Homeowners Association Information
  • Dues: $145
Flooring
  • Tile/Brick
  • Hardwood
Exterior Features
  • Vinyl Siding
  • Stone
  • Concrete
  • Stick Built
  • Roof: Shingle
Utility Information
  • Utilities: Cable Tv Available, Under Ground, Electric Available, Natural Gas Available, Water Available, Sewer Available
  • Sewer: Public Sewer
  • Fuel: Natural Gas
Parking
  • Concrete Driveway
Stories
  • 3
Living Area
  • 2,609 sqft
Location
   
Calculate drive times to this property
 
Powered by INRIX® Drive Time

Powered by Walk Score®

Estimated Monthly Mortgage Payment

*Based on Fixed Interest Rate withe a 30 year term, principal and interest only

Listing price
Down payment
%
Interest rate
%
Mortgage calculator estimates are provided by CENTURY 21 Real Estate LLC and are intended for information use only. Your payments may be higher or lower and all loans are subject to credit approval.
Disclaimer: Copyright 2026 Bright MLS IDX. All rights reserved. This information is deemed reliable, but not guaranteed. The information being provided is for consumers’ personal, non-commercial use and may not be used for any purpose other than to identify prospective properties consumers may be interested in purchasing. Data last updated 8/27/26 19:07
