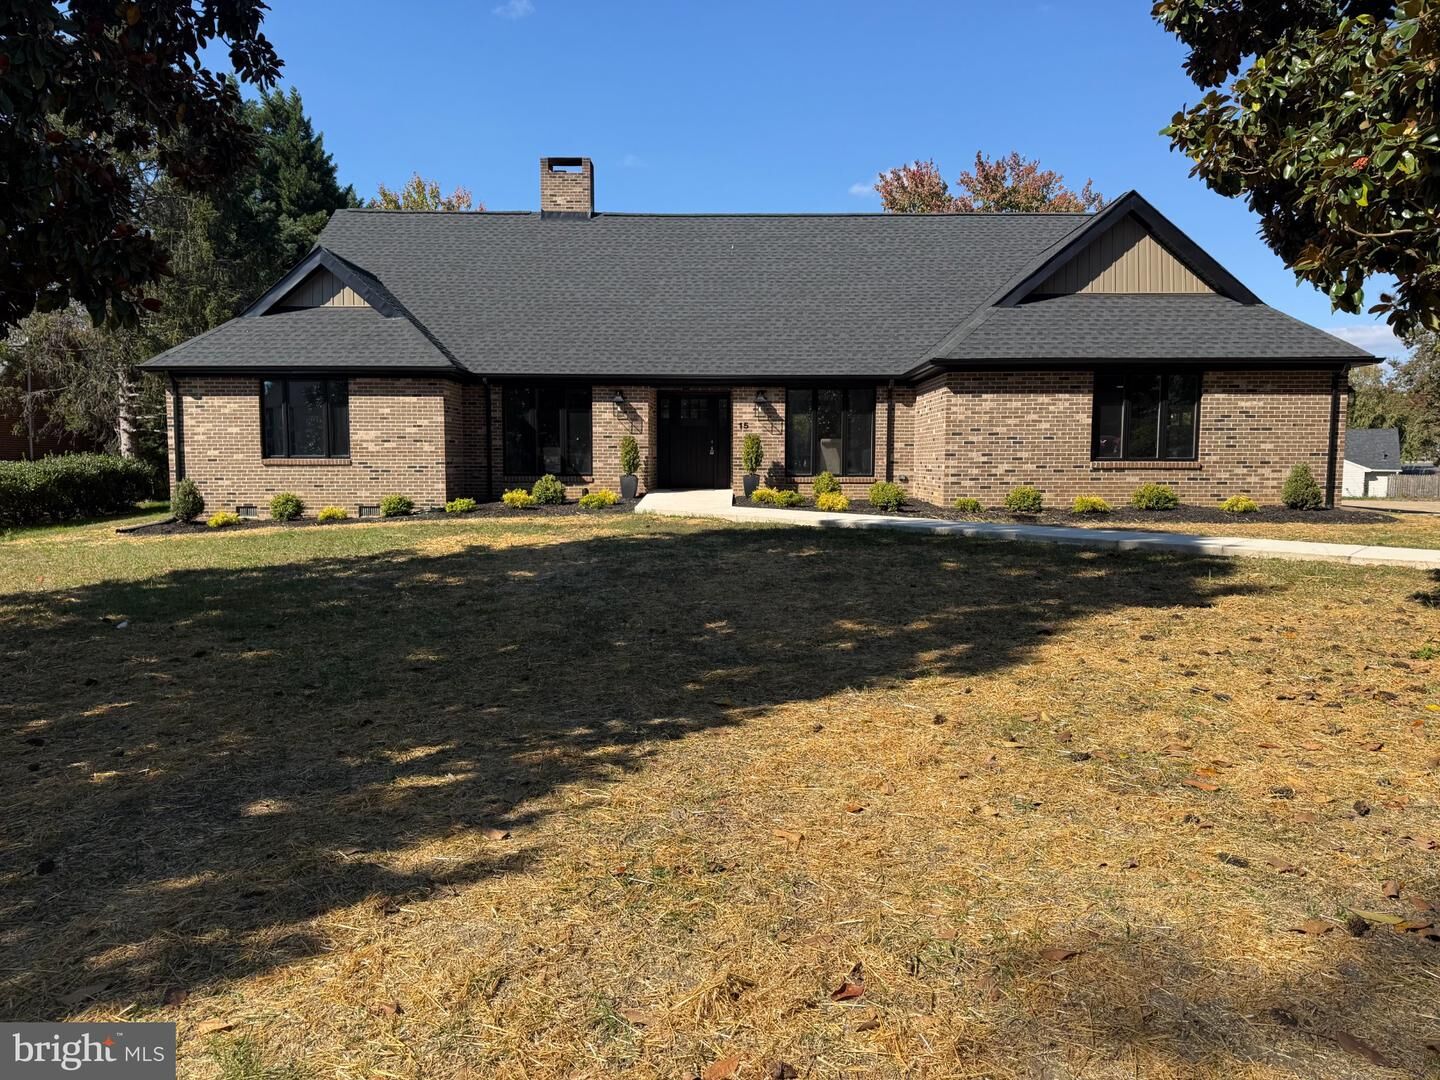
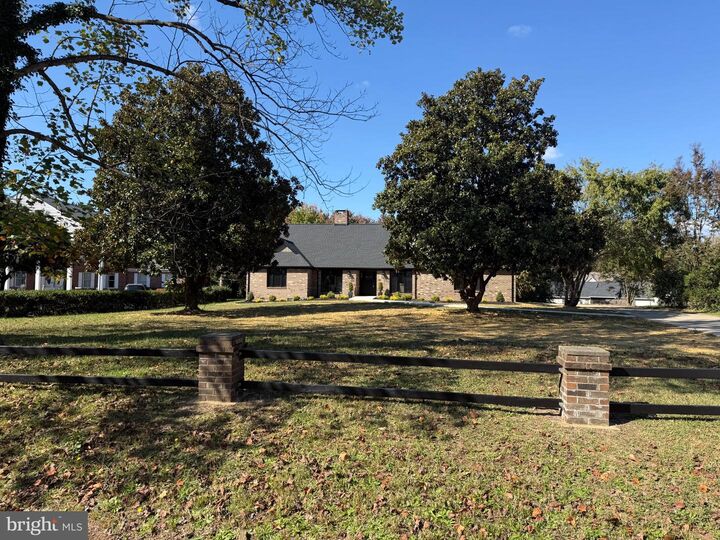
15 Steeplechase Road Fredericksburg, VA 22405
Listing Courtesy of: BRIGHT IDX / Listed By: Angstadt Real Estate Group, LLC

  15 Steeplechase Road Fredericksburg, VA 22405

Active (15 Days)
$799,900 (USD)
5
BED
3
BATH
4,112
SQFT

Description

Beautifully Renovated 5-Bedroom Home Offering Modern Luxury and Flexible Living in highly sought after established Woodlawn subdivision in Stafford County.Welcome to 15 Steeple Chase Road in Fredericksburg, VA! This beautifully updated 5-bedroom, 3-full-bath home offers the perfect combination of modern style, comfort, and functionality. Designed for convenient one-level living, the thoughtfully planned split-bedroom layout for enhanced privacy features the primary bedroom suite on one side of the home, separated from the additional three spacious bedrooms by the open concept family room and kitchen.The stunning, completely renovated kitchen showcases brand-new cabinetry, beautiful granite countertops, and all-new appliances, creating the perfect space for everyday living and entertaining. Whether you prefer the eat-in table space area, or the center island bar, there is plenty of room to enjoy a meal. Need additional dining space? No worries, there is also a formal dining room located at the front of the home. You'll never want the leave the cozy home office/study with the gorgeous natural lighting from the large windows and the double sided, wood burning fireplace shared with the family room. All bathrooms have been beautifully updated with modern finishes. The luxurious primary suite serves as a private retreat, featuring a large walk-in closet, slider door to the rear patio and a gorgeous spa-inspired bathroom complete with an oversized shower with custom tile, multi shower heads and double sink vanity.Conveniently located on the main level off the kitchen is a spacious laundry room and access to the oversized 2-car garage.The fully finished lower level dramatically expands the home’s living space, offering a generous recreation room, a large fifth bedroom, an additional full bathroom, and ample interior storage space. Having an exterior entrance, this versatile basement space is ideal for guests, extended family, game area, or a private living area.With its desirable split-bedroom design, extensive renovations, flexible floor plan, and spacious finished basement, this move-in-ready home offers the modern features and comfortable living spaces today’s buyers are looking for. Close proximity to Leeland VRE, Brooke VRE, Downtown Fredericksburg and I-95.Don’t miss the opportunity to make this beautifully renovated Fredericksburg home your own!

MLS #:
VAST2055006
Taxes
$4,892(2026)
Lot Size
0.72 acres
Type
Single-Family Home
Year Built
1988
Style
Ranch/Rambler
School District
Stafford County Public Schools
County
Stafford County

Listed By

Alicia D Angstadt, Angstadt Real Estate Group, LLC
Source
BRIGHT IDX
Last checked Nov 8 2026 at 3:27 AM GMT+0000
Bathroom Details
  • Full Bathrooms: 3
Interior Features
  • Floor Plan - Traditional
  • Dishwasher
  • Disposal
  • Refrigerator
  • Kitchen - Eat-In
  • Washer/Dryer Hookups Only
  • Exhaust Fan
  • Oven/Range - Electric
  • Entry Level Bedroom
  • Breakfast Area
  • Family Room Off Kitchen
  • Kitchen - Island
  • Kitchen - Table Space
  • Built-In Microwave
  • Water Heater - High-Efficiency
  • Stainless Steel Appliances
  • Attic
  • Walk-In Closet(s)
  • Ceiling Fan(s)
  • Primary Bath(s)
  • Bathroom - Tub Shower
  • Bathroom - Walk-In Shower
Subdivision
  • Woodlawn
Property Features
  • Above Grade
  • Below Grade
  • Fireplace: Mantel(s)
  • Fireplace: Double Sided
  • Fireplace: Brick
  • Foundation: Permanent
Heating and Cooling
  • Heat Pump(s)
  • Central A/C
  • Ceiling Fan(s)
Basement Information
  • Outside Entrance
  • Rear Entrance
  • Fully Finished
  • Sump Pump
  • Partial
  • Daylight
  • Windows
  • Interior Access
Exterior Features
  • Brick
Utility Information
  • Sewer: Public Sewer
  • Fuel: Electric
Parking
  • Concrete Driveway
Stories
  • 2
Living Area
  • 4,112 sqft
Location
   
Calculate drive times to this property
 
Powered by INRIX® Drive Time

Powered by Walk Score®

Estimated Monthly Mortgage Payment

*Based on Fixed Interest Rate withe a 30 year term, principal and interest only

Listing price
Down payment
%
Interest rate
%
Mortgage calculator estimates are provided by CENTURY 21 Real Estate LLC and are intended for information use only. Your payments may be higher or lower and all loans are subject to credit approval.
Disclaimer: Copyright 2026 Bright MLS IDX. All rights reserved. This information is deemed reliable, but not guaranteed. The information being provided is for consumers’ personal, non-commercial use and may not be used for any purpose other than to identify prospective properties consumers may be interested in purchasing. Data last updated 11/7/26 19:27
