

Listing Courtesy of: BRIGHT IDX / Listed By: Cti Real Estate
423 Palmer Street Fredericksburg, VA 22401
Coming Soon (4 Days)
$349,900 (USD)
OPEN HOUSE TIMES
-
OPENSun, Sep 61:00 pm - 3:00 pm
Description
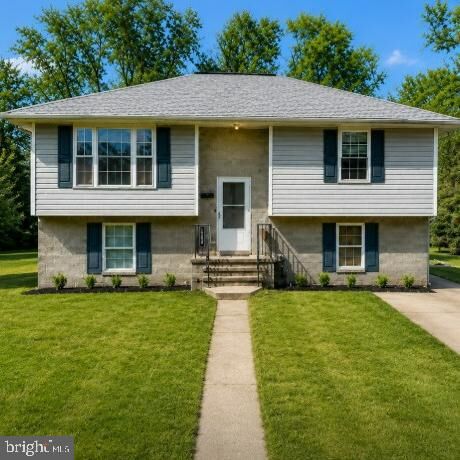
Welcome to 423 Palmer Street in the City of Fredericksburg! This inviting bi-level home offers comfortable living, flexible space, and the freedom of NO HOA. Situated on a double lot, the property features off-street driveway parking and a HUGE, level, private backyard with plenty of room to relax, entertain, garden, or play.Step inside to a welcoming entry that opens to a bright living room and dining area with space for a sizable table. The fully equipped kitchen features an upgraded refrigerator, stove, double sink, and a window overlooking the expansive backyard.The lower level adds exceptional versatility with a spacious family room, private bedroom, and full bath—perfect for a teen suite, in-law space, guests, or a home office. A multi-purpose laundry room provides additional storage and direct access to the backyard.Conveniently located in Fredericksburg with easy access to shopping, dining, commuter routes, VRE, and Historic Downtown. Space, privacy, flexibility, and NO HOA make this one a must-see!
MLS #:
VAFB2010996
VAFB2010996
Taxes
$2,140(2026)
$2,140(2026)
Lot Size
0.48 acres
0.48 acres
Type
Single-Family Home
Single-Family Home
Year Built
2002
2002
Style
Traditional, Split Level, Split Foyer, Bi-Level, Raised Ranch/Rambler
Traditional, Split Level, Split Foyer, Bi-Level, Raised Ranch/Rambler
School District
Fredericksburg City Public Schools
Fredericksburg City Public Schools
Listed By
Michelle Caldwell Thompson, Cti Real Estate
Source
BRIGHT IDX
Last checked Aug 27 2026 at 11:52 PM GMT+0000
BRIGHT IDX
Last checked Aug 27 2026 at 11:52 PM GMT+0000
Bathroom Details
- Full Bathrooms: 2
Interior Features
- Floor Plan - Traditional
- Dishwasher
- Disposal
- Refrigerator
- Kitchen - Eat-In
- Stove
- Chair Railings
- Range Hood
- Kitchen - Table Space
- Combination Dining/Living
- Ceiling Fan(s)
Subdivision
- Fredericksburg City
Property Features
- Above Grade
- Below Grade
- Foundation: Permanent
Heating and Cooling
- Heat Pump(s)
- Central A/C
Basement Information
- Fully Finished
- Connecting Stairway
- Daylight
- Full
Exterior Features
- Vinyl Siding
- Roof: Composite
Utility Information
- Sewer: Public Sewer
- Fuel: Electric
School Information
- Middle School: Walker-Grant
- High School: James Monroe
Stories
- 2
Living Area
- 1,632 sqft
Location
Estimated Monthly Mortgage Payment
*Based on Fixed Interest Rate withe a 30 year term, principal and interest only
Listing price
Down payment
%
Interest rate
%Mortgage calculator estimates are provided by CENTURY 21 Real Estate LLC and are intended for information use only. Your payments may be higher or lower and all loans are subject to credit approval.
Disclaimer: Copyright 2026 Bright MLS IDX. All rights reserved. This information is deemed reliable, but not guaranteed. The information being provided is for consumers’ personal, non-commercial use and may not be used for any purpose other than to identify prospective properties consumers may be interested in purchasing. Data last updated 8/27/26 16:52


