

Listing Courtesy of: BRIGHT IDX / Listed By: Casals Realtors
626 Stuart Street Fredericksburg, VA 22401
Coming Soon
$479,999 (USD)
OPEN HOUSE TIMES
-
OPENSat, Oct 1012 noon - 2:00 pm
Description
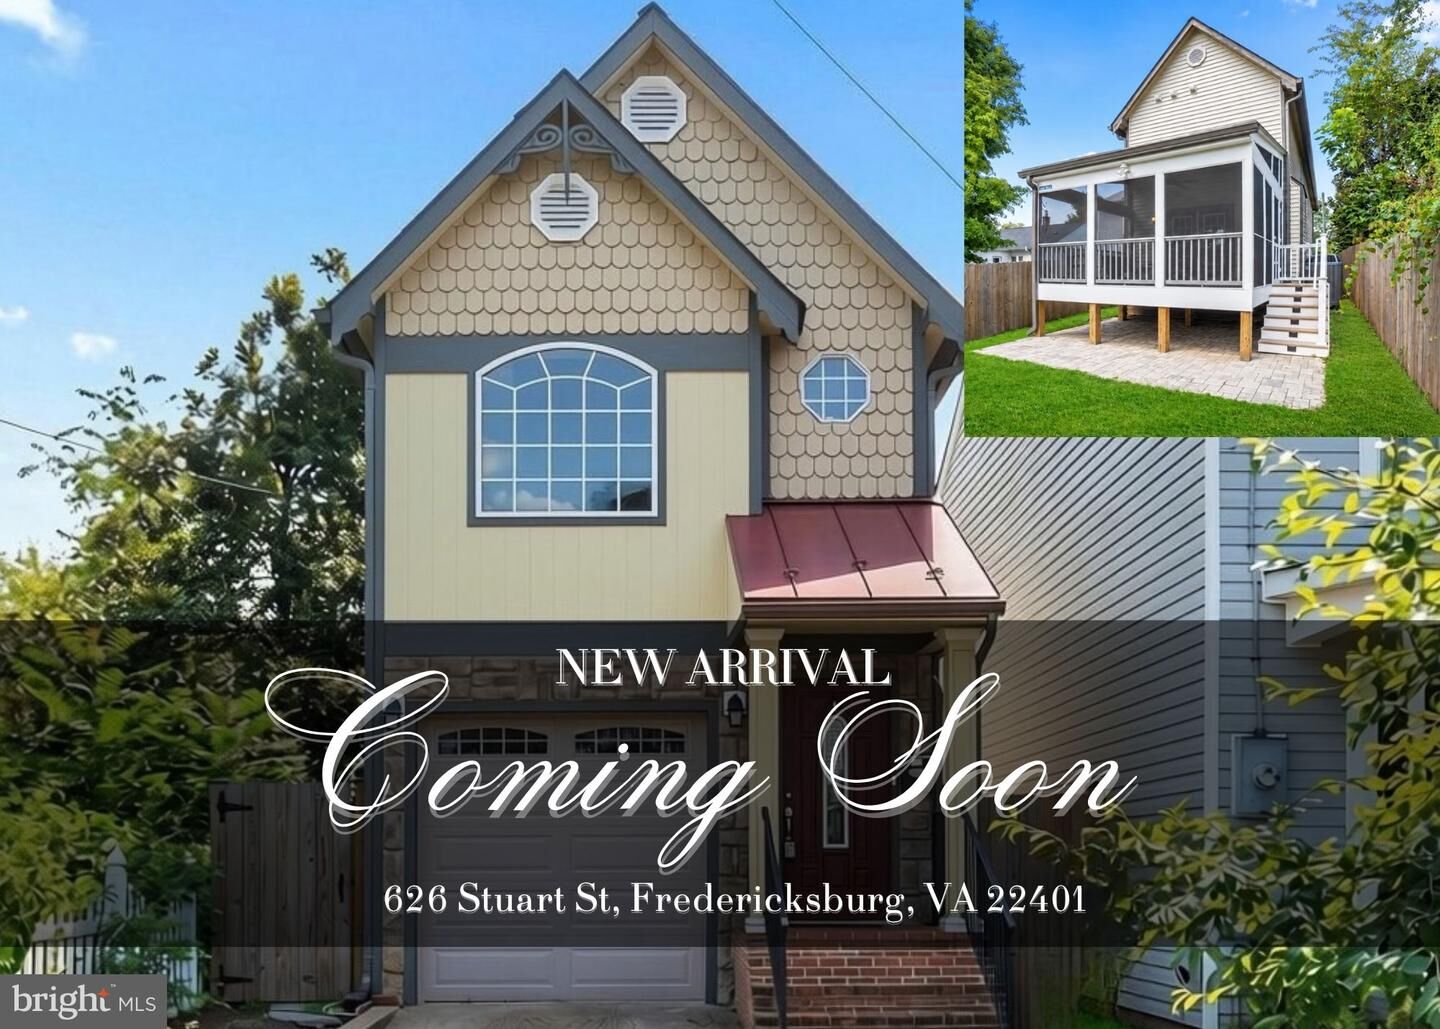
Distinctive charm, thoughtful updates, and inviting outdoor spaces come together at 626 Stuart Street! Located in downtown Fredericksburg, this three-bedroom, two-and-a-half-bath home welcomes you with Victorian-inspired architectural details and an attached one-car garage. Inside, bamboo flooring and custom wood accents add warmth and character, while the kitchen features granite countertops, stainless steel appliances, and an island ideal for meal preparation and gathering. The adjoining dining and living spaces create an easy flow for everyday living and entertaining, with a gas fireplace adding a cozy finishing touch.The primary suite offers two deep closets and a private bath with a jetted tub and a vanity updated in 2026. Three-zone heating adds everyday comfort and convenience.Enjoy morning coffee or unwind in the screened porch overlooking the fenced backyard. A patio with drainage, a retaining wall, and refreshed garden areas create an inviting outdoor setting, while a dedicated side dog run with artificial turf adds a practical feature for pet owners.Recent improvements include refreshed exterior paint, interior painting, a new attic fan in 2025, and exterior front-step repairs in 2026. With memorable architectural character, comfortable living spaces, and a downtown Fredericksburg location, this home is ready for its next chapter.
MLS #:
VAFB2011302
VAFB2011302
Taxes
$3,562(2026)
$3,562(2026)
Lot Size
2,625 SQFT
2,625 SQFT
Type
Single-Family Home
Single-Family Home
Year Built
2005
2005
Style
Victorian
Victorian
School District
Fredericksburg City Public Schools
Fredericksburg City Public Schools
Listed By
Mercy F Lugo-Struthers, Casals Realtors
Source
BRIGHT IDX
Last checked Oct 8 2026 at 2:06 PM GMT+0000
BRIGHT IDX
Last checked Oct 8 2026 at 2:06 PM GMT+0000
Bathroom Details
- Full Bathrooms: 2
- Half Bathroom: 1
Interior Features
- Crown Moldings
- Window Treatments
- Wood Floors
- Dishwasher
- Disposal
- Dryer
- Microwave
- Washer
- Refrigerator
- Water Heater
- Washer/Dryer Hookups Only
- Exhaust Fan
- Stove
- Dryer - Front Loading
- Washer - Front Loading
- Family Room Off Kitchen
- Kitchen - Gourmet
- Upgraded Countertops
- Kitchen - Island
- Floor Plan - Open
- Kitchen - Table Space
- Primary Bath(s)
- Bathroom - Tub Shower
Subdivision
- Elmhurst
Lot Information
- Cleared
Property Features
- Above Grade
- Fireplace: Gas/Propane
- Foundation: Permanent
Heating and Cooling
- Heat Pump(s)
- Central A/C
- Ceiling Fan(s)
Exterior Features
- Other
Utility Information
- Sewer: Public Sewer
- Fuel: Electric
School Information
- High School: James Monroe
Parking
- Concrete Driveway
Stories
- 2
Living Area
- 1,549 sqft
Location
Estimated Monthly Mortgage Payment
*Based on Fixed Interest Rate withe a 30 year term, principal and interest only
Listing price
Down payment
%
Interest rate
%Mortgage calculator estimates are provided by CENTURY 21 Real Estate LLC and are intended for information use only. Your payments may be higher or lower and all loans are subject to credit approval.
Disclaimer: Copyright 2026 Bright MLS IDX. All rights reserved. This information is deemed reliable, but not guaranteed. The information being provided is for consumers’ personal, non-commercial use and may not be used for any purpose other than to identify prospective properties consumers may be interested in purchasing. Data last updated 10/8/26 07:06


