

Listing Courtesy of: BRIGHT IDX / Listed By: Kw Metro Center
6810 Estate Lane Fredericksburg, VA 22407
Active (8 Days)
$470,000 (USD)
OPEN HOUSE TIMES
-
OPENSat, Aug 2911:00 am - 1:00 pm
Description
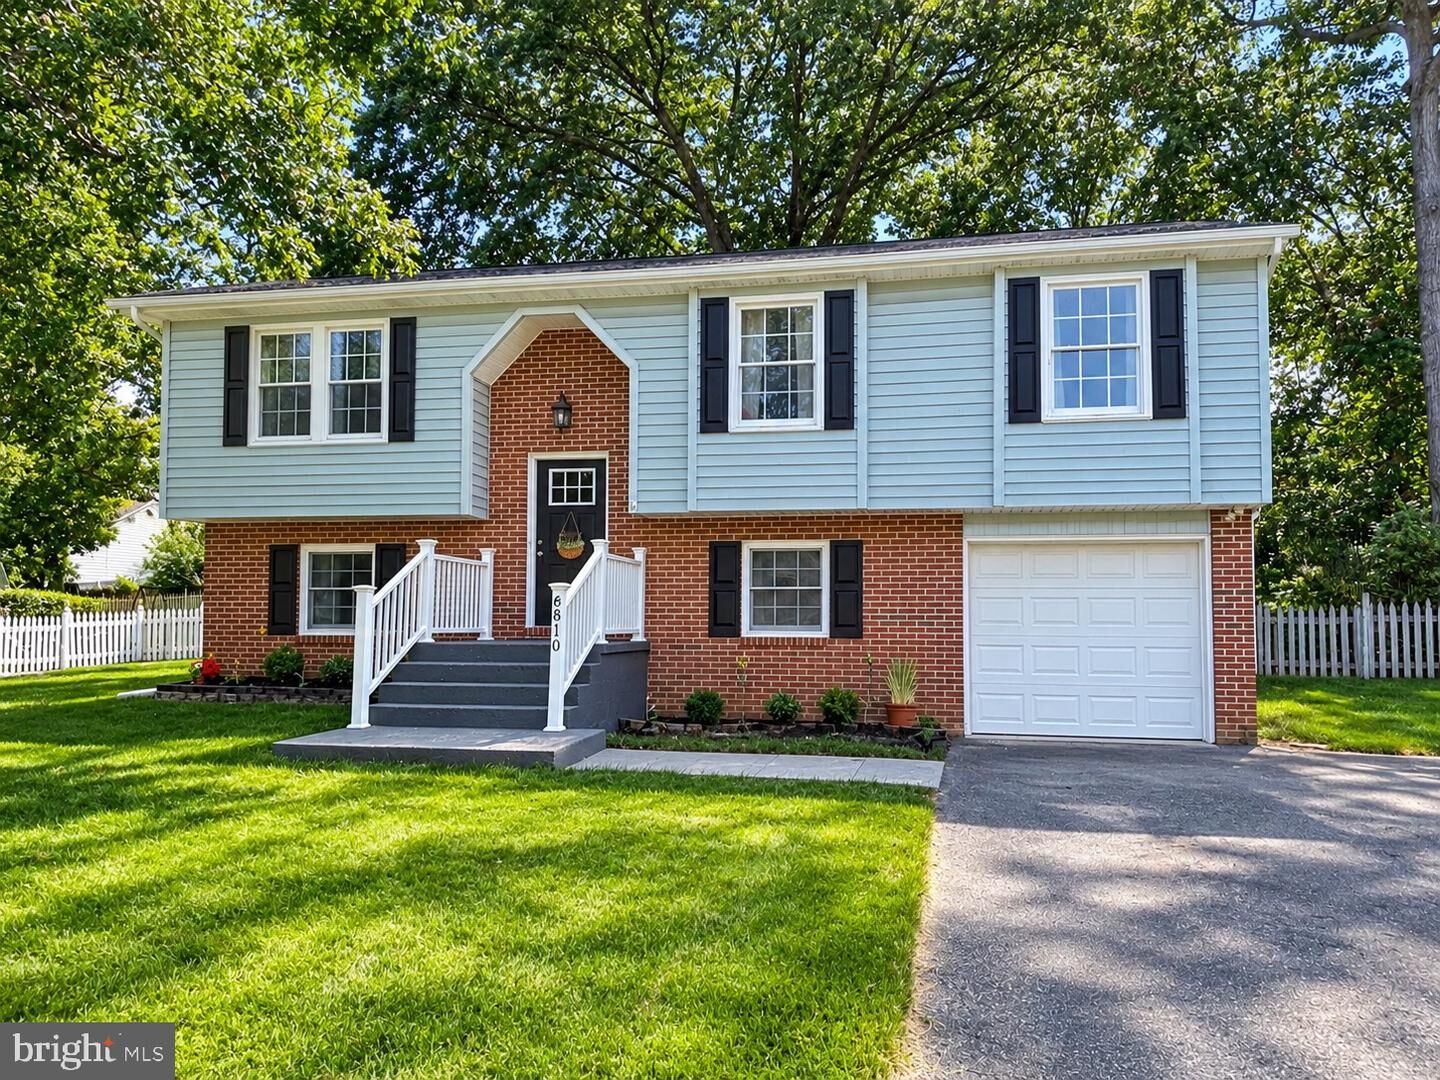
MOVE-IN READY, BEAUTIFULLY RENOVATED & OPEN CONCEPT! This stunning 4-bedroom, 2-bath split-foyer has been thoughtfully updated throughout, offering modern finishes, spacious living, and a fantastic location.Step inside to a bright, open-concept main level featuring new LVP flooring, updated lighting, and stylish finishes throughout. The inviting living area is highlighted by a cozy electric fireplace, creating a beautiful focal point and the perfect space to relax or entertain. The renovated kitchen features white shaker cabinetry, quartz countertops, stainless steel appliances, and an open flow into the living and dining areas. A sliding glass door leads to the expansive rear deck, extending your entertaining space outdoors.The upper level also features three spacious bedrooms and a beautifully renovated full bathroom. Downstairs, you'll find a large family room, fourth bedroom, second updated full bathroom, separate laundry/utility room, and convenient interior access to the one-car garage.Outside, enjoy the large, fully fenced backyard with plenty of space for entertaining, pets, play, or gardening.Open, stylish, renovated, and truly move-in ready! Conveniently located near commuter options, shopping, dining, schools, and everyday conveniences. This home offers the updates buyers are looking for with plenty of room to spread out—a must-see!
MLS #:
VASP2045046
VASP2045046
Taxes
$2,605(2026)
$2,605(2026)
Lot Size
10,000 SQFT
10,000 SQFT
Type
Single-Family Home
Single-Family Home
Year Built
1987
1987
Style
Split Level
Split Level
School District
Spotsylvania County Public Schools
Spotsylvania County Public Schools
County
Spotsylvania County
Spotsylvania County
Listed By
Tammy Lynn Hill, Kw Metro Center
Source
BRIGHT IDX
Last checked Aug 27 2026 at 11:07 PM GMT+0000
BRIGHT IDX
Last checked Aug 27 2026 at 11:07 PM GMT+0000
Bathroom Details
- Full Bathrooms: 2
Interior Features
- Dishwasher
- Disposal
- Dryer
- Microwave
- Washer
- Refrigerator
- Kitchen - Eat-In
- Icemaker
- Oven/Range - Electric
- Breakfast Area
- Kitchen - Gourmet
- Kitchen - Island
- Floor Plan - Open
- Built-In Microwave
- Stainless Steel Appliances
- Ceiling Fan(s)
- Bathroom - Tub Shower
Subdivision
- Summerset
Property Features
- Above Grade
- Below Grade
- Foundation: Slab
Heating and Cooling
- Heat Pump(s)
- Central A/C
- Ceiling Fan(s)
Flooring
- Luxury Vinyl Plank
Exterior Features
- Brick
- Vinyl Siding
- Roof: Architectural Shingle
Utility Information
- Utilities: Cable Tv Available, Electric Available, Water Available, Sewer Available
- Sewer: Public Sewer
- Fuel: Electric
Stories
- 2
Living Area
- 2,000 sqft
Location
Estimated Monthly Mortgage Payment
*Based on Fixed Interest Rate withe a 30 year term, principal and interest only
Listing price
Down payment
%
Interest rate
%Mortgage calculator estimates are provided by CENTURY 21 Real Estate LLC and are intended for information use only. Your payments may be higher or lower and all loans are subject to credit approval.
Disclaimer: Copyright 2026 Bright MLS IDX. All rights reserved. This information is deemed reliable, but not guaranteed. The information being provided is for consumers’ personal, non-commercial use and may not be used for any purpose other than to identify prospective properties consumers may be interested in purchasing. Data last updated 8/27/26 16:07


