

Listing Courtesy of: BRIGHT IDX / Listed By: Realty One Group Key Properties
9407 Reservoir Road Fredericksburg, VA 22407
Coming Soon (13 Days)
$739,900 (USD)
OPEN HOUSE TIMES
-
OPENSat, Aug 2911:00 am - 2:00 pm
Description
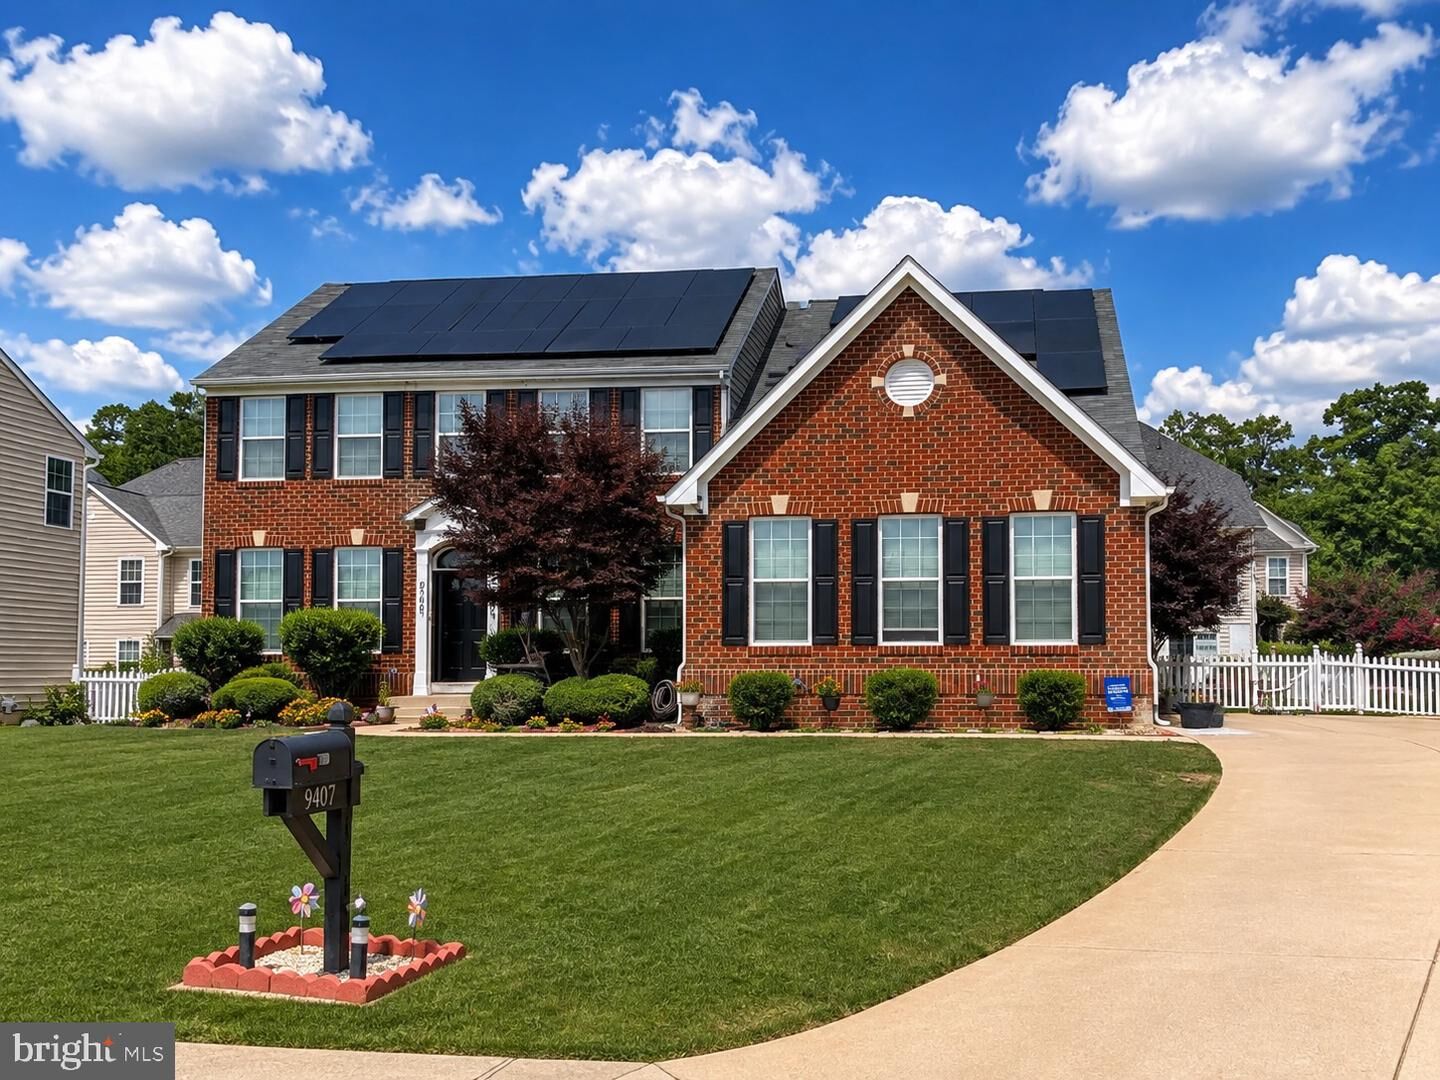
Welcome to 9407 Reservoir Road, a stunning brick-front Colonial ideally situated on a cul-de-sac street with a beautiful water view in the sought-after Estates at Lee’s Parke! Offering 4 bedrooms, 3.5 baths and three finished levels, this impressive home combines an exceptional floor plan, elegant finishes, abundant living space and a fantastic location.Step inside to a dramatic two-story foyer showcasing a gorgeous staircase, hardwood floors and an upper-level overlook. Hardwood flooring continues throughout the main level and up the staircase, creating a beautiful flow throughout the home.At the heart of the main level is the gourmet kitchen featuring a large center island, pantry, gas cooktop, double wall ovens, built-in microwave and stainless steel appliances. The kitchen opens to a spacious breakfast room/sunroom filled with natural light and a large family room featuring a gas fireplace—an ideal layout for everyday living and entertaining. Formal living and dining rooms provide additional gathering space, with the dining room accented by an elegant tray ceiling. A convenient drop zone with built-ins, separate laundry room with cabinetry and half bath complete the main level.Upstairs, all four bedrooms are conveniently located on one level. The spacious primary suite features a tray ceiling, walk-in closets and a luxurious ensuite bath with soaking tub, separate walk-in shower, dual vanity and an additional dedicated makeup vanity. Three additional generously sized bedrooms and a full hall bath complete the upper level.The finished lower level expands the living space with a large recreation room, additional flex room perfect for a home office, gym, playroom or guest space, a full bath and plenty of storage.Step outside from the breakfast room onto the deck overlooking the lush, fenced rear yard. An irrigation system helps keep the lawn looking its best, while the oversized concrete driveway provides ample parking in addition to the two-car side-load garage.AN INCREDIBLE BONUS—a 13.33 kW, 31-panel solar system installed in 2024 at a cost of OVER $70,000 will be PAID IN FULL by the sellers at settlement, allowing the new owners to enjoy the benefits of this substantial upgrade without assuming the sellers' solar loan!The Estates at Lee’s Parke offers an impressive array of community amenities, including a clubhouse, swimming pool, fitness center, tennis and basketball courts, playgrounds, walking and jogging trails, and beautifully maintained common areas. Enjoy all of this from a desirable cul-de-sac street with a water view while remaining convenient to Cosner’s Corner shopping and dining, Spotsylvania Regional Medical Center, the Spotsylvania VRE station and I-95 access.Beautifully appointed, spacious and move-in ready with NO post-settlement occupancy needed. This is the ONE you’ve been waiting for!
MLS #:
VASP2045042
VASP2045042
Taxes
$4,193(2026)
$4,193(2026)
Lot Size
9,450 SQFT
9,450 SQFT
Type
Single-Family Home
Single-Family Home
Year Built
2013
2013
Style
Colonial
Colonial
School District
Spotsylvania County Public Schools
Spotsylvania County Public Schools
County
Spotsylvania County
Spotsylvania County
Listed By
Andrea Lovelace, Realty One Group Key Properties
Source
BRIGHT IDX
Last checked Aug 27 2026 at 11:07 PM GMT+0000
BRIGHT IDX
Last checked Aug 27 2026 at 11:07 PM GMT+0000
Bathroom Details
- Full Bathrooms: 2
- Half Bathrooms: 2
Interior Features
- Dining Area
- Built-Ins
- Crown Moldings
- Wood Floors
- Central Vacuum
- Cooktop
- Dishwasher
- Disposal
- Dryer
- Washer
- Refrigerator
- Water Heater
- Icemaker
- Oven - Double
- Breakfast Area
- Family Room Off Kitchen
- Kitchen - Gourmet
- Upgraded Countertops
- Kitchen - Island
- Floor Plan - Open
- Recessed Lighting
- Water Dispenser
- Humidifier
- Sprinkler System
- Built-In Microwave
- Formal/Separate Dining Room
- Stainless Steel Appliances
- Attic
- Carpet
- Pantry
- Walk-In Closet(s)
- Ceiling Fan(s)
- Primary Bath(s)
- Bathroom - Soaking Tub
- Bathroom - Walk-In Shower
Subdivision
- Estates At Lee's Parke
Lot Information
- No Thru Street
- Cul-De-Sac
- Level
Property Features
- Above Grade
- Below Grade
- Fireplace: Gas/Propane
- Foundation: Slab
Heating and Cooling
- Forced Air
- Central A/C
Basement Information
- Outside Entrance
- Rear Entrance
- Walkout Stairs
- Interior Access
Homeowners Association Information
- Dues: $260
Flooring
- Hardwood
- Carpet
- Ceramic Tile
Exterior Features
- Vinyl Siding
- Brick Front
Utility Information
- Sewer: Public Sewer
- Fuel: Natural Gas, Solar
School Information
- High School: Courtland
Parking
- Concrete Driveway
Stories
- 3
Living Area
- 3,536 sqft
Location
Estimated Monthly Mortgage Payment
*Based on Fixed Interest Rate withe a 30 year term, principal and interest only
Listing price
Down payment
%
Interest rate
%Mortgage calculator estimates are provided by CENTURY 21 Real Estate LLC and are intended for information use only. Your payments may be higher or lower and all loans are subject to credit approval.
Disclaimer: Copyright 2026 Bright MLS IDX. All rights reserved. This information is deemed reliable, but not guaranteed. The information being provided is for consumers’ personal, non-commercial use and may not be used for any purpose other than to identify prospective properties consumers may be interested in purchasing. Data last updated 8/27/26 16:07


