

Listing Courtesy of: BRIGHT IDX / Listed By: Samson Properties
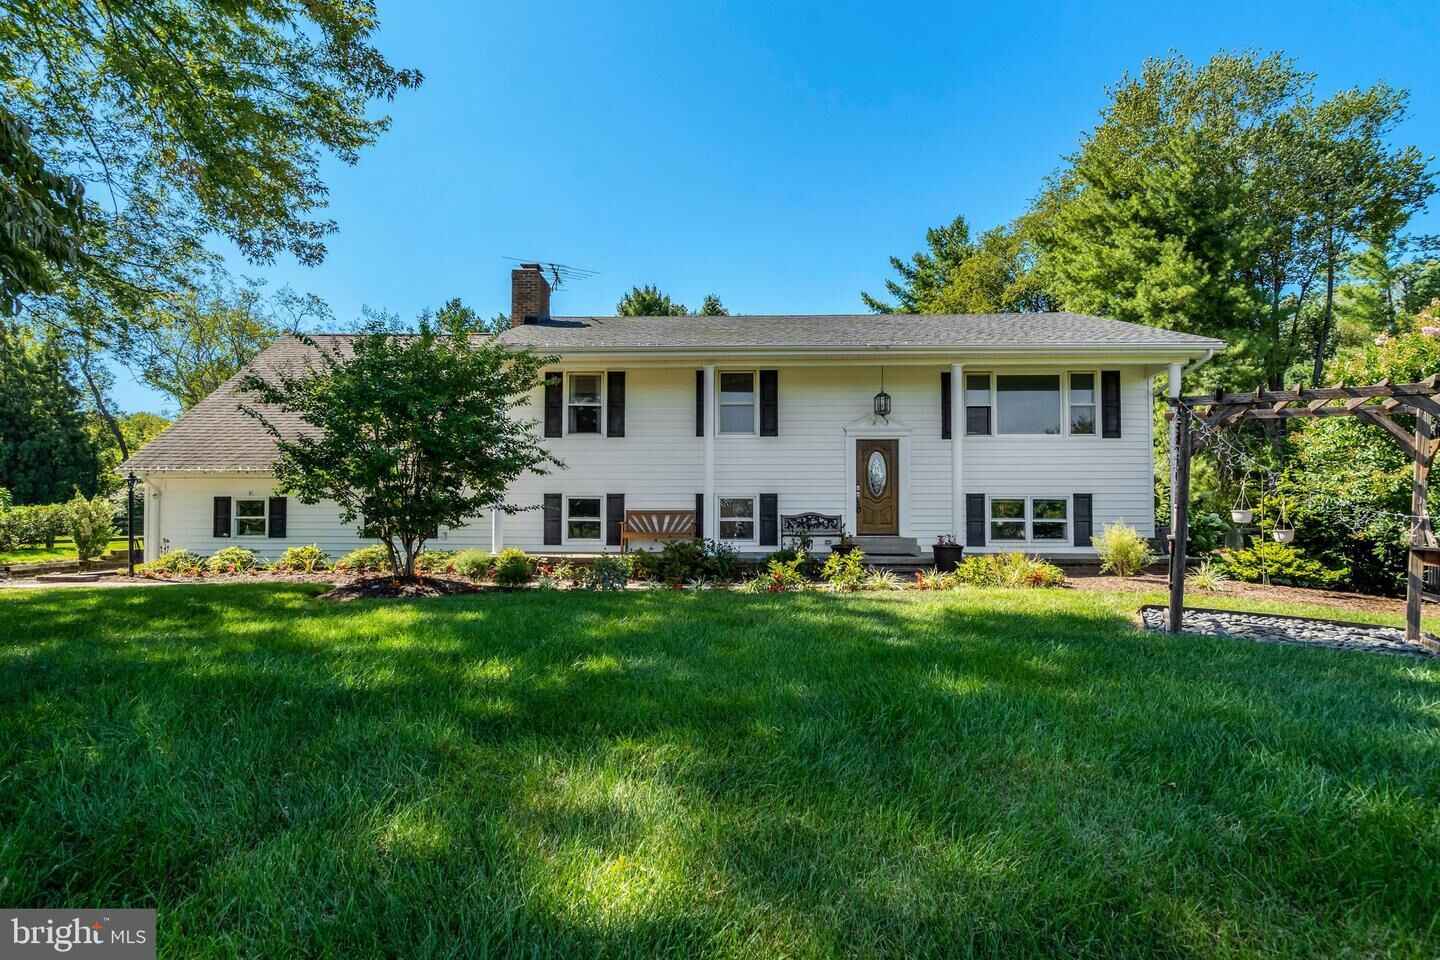
4570 Lawnvale Drive Gainesville, VA 20155
Active (1 Days)
$3,800 (USD)
MLS #:
VAPW2130716
VAPW2130716
Lot Size
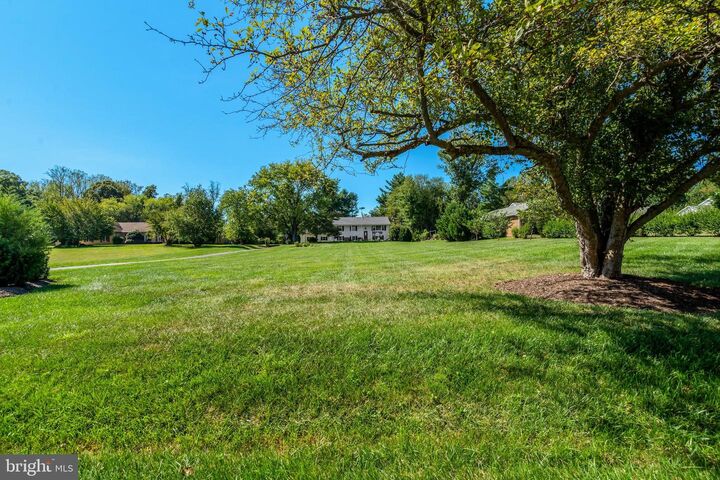
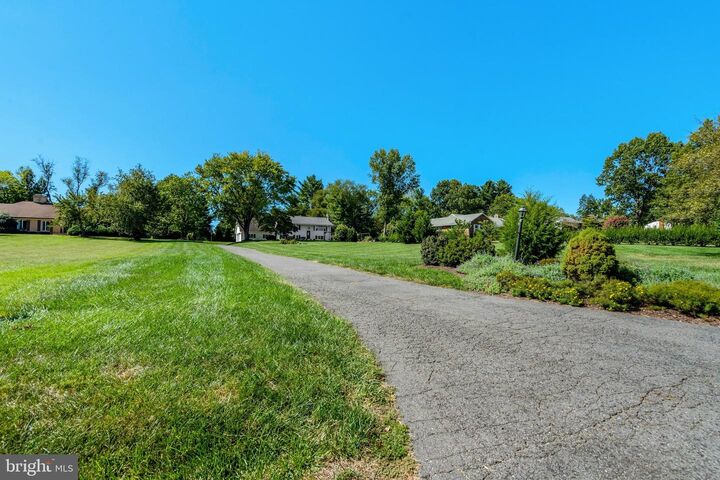
1.42 acres
1.42 acres
Type
Rental
Rental
Year Built
1977
1977
Style
Split Foyer
Split Foyer
School District
Prince William County Public Schools
Prince William County Public Schools
County
Prince William County
Prince William County
Listed By
Matthew Frederick Crehan, Samson Properties
Source
BRIGHT IDX
Last checked Sep 22 2026 at 2:11 AM GMT+0000
BRIGHT IDX
Last checked Sep 22 2026 at 2:11 AM GMT+0000
Bathroom Details
- Full Bathrooms: 3
Subdivision
- Lawnvale Estates
Property Features
- Above Grade
- Below Grade
- Foundation: Slab
- Foundation: Block
- Foundation: Other
Heating and Cooling
- Central
- Baseboard - Electric
- Central A/C
Basement Information
- Fully Finished
- Garage Access
Homeowners Association Information
- Dues: $30
Exterior Features
- Vinyl Siding
- Block
- Advanced Framing
Utility Information
- Sewer: Septic = # of Br, Septic Exists, Private Septic Tank
- Fuel: Electric
Parking
- Gravel Driveway
- Asphalt Driveway
- Private
Stories
- 2
Living Area
- 3,056 sqft
Location
Disclaimer: Copyright 2026 Bright MLS IDX. All rights reserved. This information is deemed reliable, but not guaranteed. The information being provided is for consumers’ personal, non-commercial use and may not be used for any purpose other than to identify prospective properties consumers may be interested in purchasing. Data last updated 9/21/26 19:11



Description