

Listing Courtesy of: TENNESSEE VIRGINIA / Listed By: Premier Homes & Properties
284 Fir Street Gate City, VA 24251
Active (2 Days)
$99,000 (USD)
Description
MLS #:
10002817
10002817
Lot Size
0.65 acres
0.65 acres
Type
Single-Family Home
Single-Family Home
Year Built
1945
1945
Style
Ranch
Ranch
Views
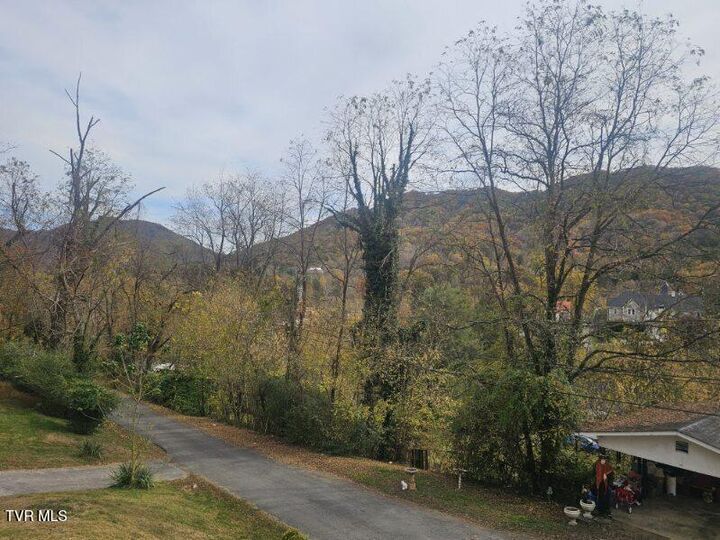
Mountain(s)
Mountain(s)
County
Scott County
Scott County
Listed By
Janice Meade, Premier Homes & Properties
Source
TENNESSEE VIRGINIA
Last checked Nov 2 2026 at 7:31 AM GMT+0000
TENNESSEE VIRGINIA
Last checked Nov 2 2026 at 7:31 AM GMT+0000
Bathroom Details
Interior Features
- Laundry : Electric Dryer Hookup
- Windows : Single Pane Windows
Subdivision
- Highland
Property Features
- Fireplace: Living Room
- Fireplace: Brick
- Foundation: Concrete Perimeter
Heating and Cooling
- Heat Pump
- See Remarks
Basement Information
- Exterior Entry
- Full
- Interior Entry
- Plumbed
- Partially Finished
- Concrete
Flooring
- Laminate
- Plank
Exterior Features
- Roof: Composition
- Roof: Shingle
Utility Information
- Utilities: Cable Available, Electricity Connected, Water Connected
- Sewer: Public Sewer
School Information
- Elementary School: Shoemaker
- Middle School: Gate City
- High School: Gate City
Parking
- Parking Pad
Stories
- 1
Living Area
- 1,612 sqft
Location
Estimated Monthly Mortgage Payment
*Based on Fixed Interest Rate withe a 30 year term, principal and interest only
Listing price
Down payment
%
Interest rate
%Mortgage calculator estimates are provided by CENTURY 21 Real Estate LLC and are intended for information use only. Your payments may be higher or lower and all loans are subject to credit approval.
Disclaimer: Copyright 2026 Tennessee Virginia Regional MLS. All rights reserved. This information is deemed reliable, but not guaranteed. The information being provided is for consumers’ personal, non-commercial use and may not be used for any purpose other than to identify prospective properties consumers may be interested in purchasing. Data last updated 11/1/26 23:31



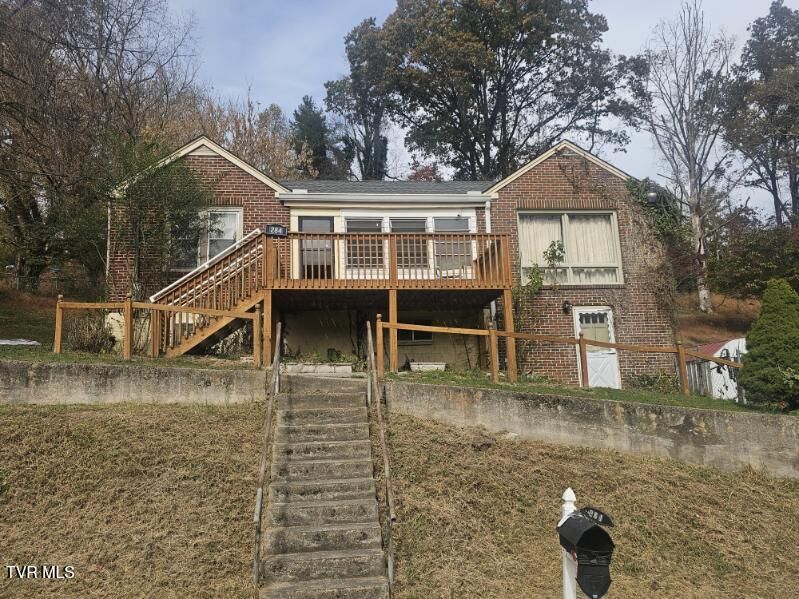
Offering three bedrooms and two full bathrooms on the main level, this home provides comfortable living space with plenty of room to spread out. The living room features a large picture window that welcomes natural light, while the dining room offers a fireplace that adds character and charm.
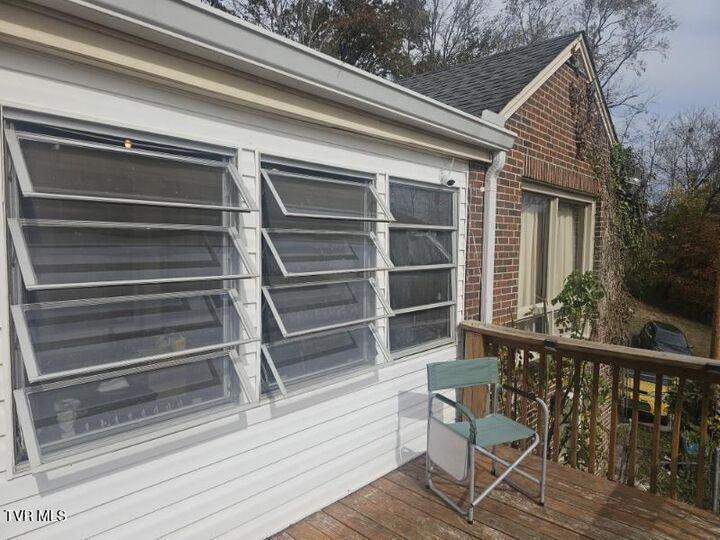
Enjoy your morning coffee or evening relaxation on the front balcony, or take the gathering outdoors to the patio area in the back. Parking is plentiful, making it convenient for family and guests.
The basement adds even more possibilities, featuring two finished rooms, a full bathroom, and a separate entrance. Whether you envision guest accommodations, a hobby space, a home office, or additional living space, there is room to make it your own. Additional basement space offers excellent storage or the opportunity for a workshop, including room for storing those home-canned goods!
Outside, you'll also find a fenced area previously suited for a kennel. The heat pump has received a new compressor within the past few months, offering an important recent mechanical improvement.
The property includes 1/2 of Lot 13, along with Lots 14, 15, 16, and 17. Please note: the storage building does not convey. Fireplace condition and operation are unknown.
Homes with this much space, character, and potential deserve a closer look. Come see the possibilities and imagine the memories waiting to be made!
BEING SOLD AS IS
There are two parcel IDS -146A7 209 and 146A7 110.