

Listing Courtesy of: CHESAPEAKE BAY AND RIVERS ASSOCIATION OF REALTORS / Listed By: Nexthome Coast To Country Real Estate - Contact: 804-642-6126
4431 Mallard Drive Gloucester, VA 23061
Active (0 Days)
$389,900 (USD)
OPEN HOUSE TIMES
-
OPENMon, Oct 54:00 pm - 6:00 pm
Description
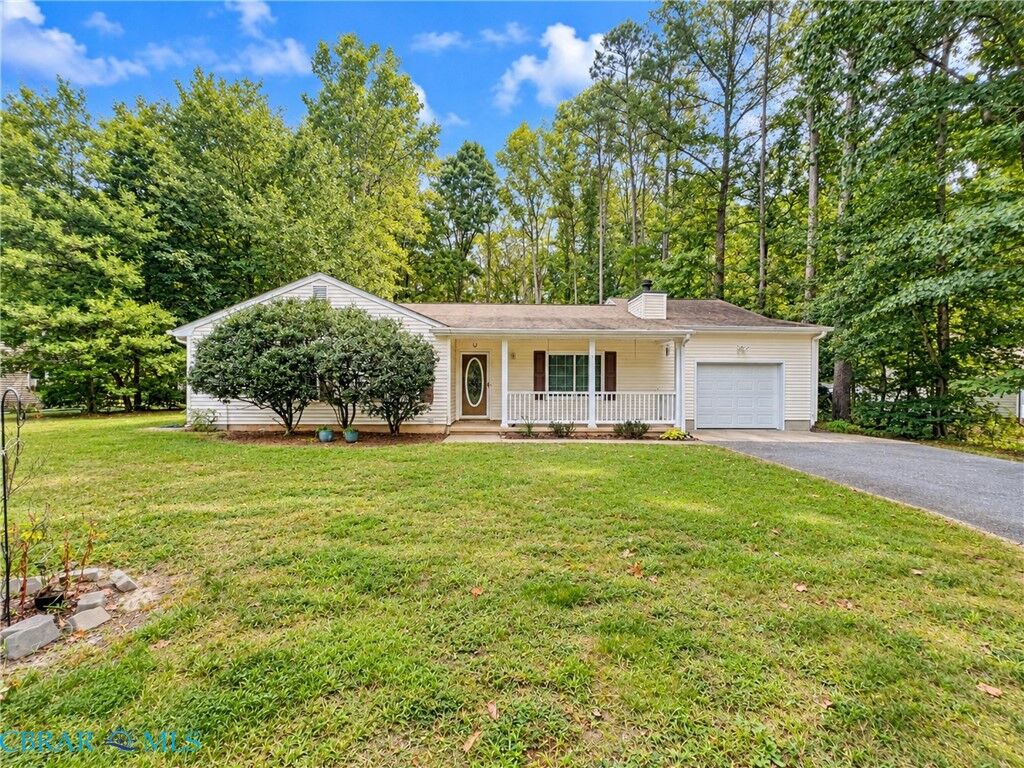
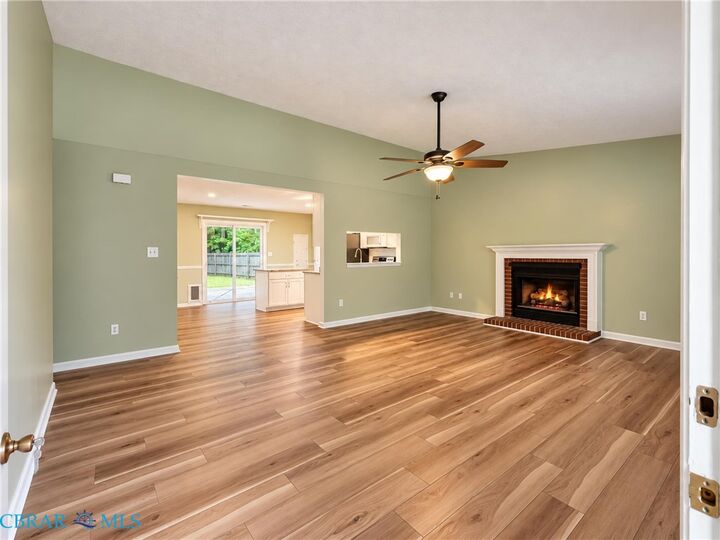
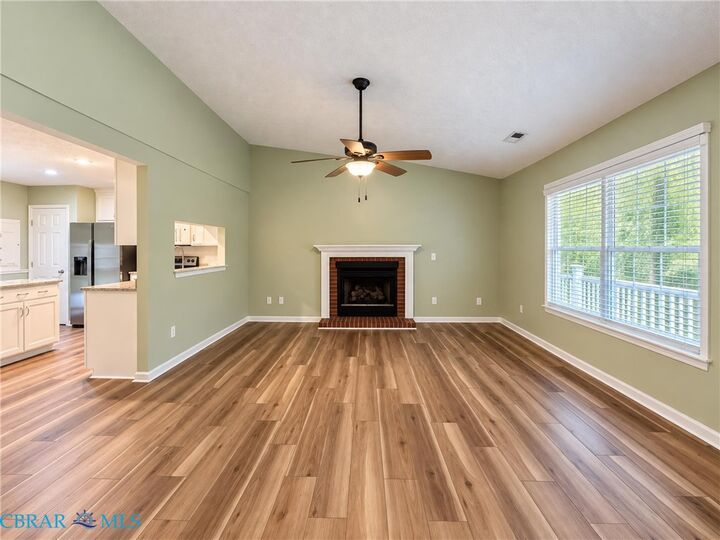
Enjoy easy living in this charming Carters Cove ranch with a spacious bonus room over the garage. Brand-new LVT flooring, new carpet, and updated baths with 2 new comfort height toilets give the home a fresh feel from the moment you step inside. The living room welcomes you with a cathedral ceiling and cozy propane fireplace. The kitchen was refreshed in 2024 with new cabinetry, granite countertops, and a custom island. Pretty Plantation shades in the Primary Bedroom. Outside, enjoy the front porch, fenced backyard, and deck, with a storage shed and asphalt driveway adding convenience. A refrigerator, water heater, and gas logs were added in 2020. Some of the photos are AI. The voluntary community association offers a swimming pool, club house, tennis courts, and soccer fields. Make this your NextHome today!
MLS #:
202601715
202601715
Taxes
$1,783(2026)
$1,783(2026)
Lot Size
0.7 acres
0.7 acres
Type
Single-Family Home
Single-Family Home
Year Built
1989
1989
Style
Ranch
Ranch
County
Gloucester County
Gloucester County
Community
Carters Cove
Carters Cove
Listed By
Debbie Martin, Nexthome Coast To Country Real Estate, Contact: 804-642-6126
Source
CHESAPEAKE BAY AND RIVERS ASSOCIATION OF REALTORS
Last checked Oct 4 2026 at 9:17 PM GMT+0000
CHESAPEAKE BAY AND RIVERS ASSOCIATION OF REALTORS
Last checked Oct 4 2026 at 9:17 PM GMT+0000
Bathroom Details
- Full Bathrooms: 2
Interior Features
- Refrigerator
- Dishwasher
- Microwave
- Dining Area
- Cable Tv
- Electric Cooking
- Oven
- Water Softener
- Fireplace
- Ceiling Fan(s)
- High Ceilings
- Walk-In Closet(s)
- Laundry: Washer Hookup
- Laundry: Dryer Hookup
- Bedroom on Main Level
- Electric Water Heater
- Cathedral Ceiling(s)
- Main Level Primary
- En Suite Bathroom
- Full Bath on Main Level
Subdivision
- Carters Cove
Lot Information
- Level
Property Features
- Fireplace: Gas
- Fireplace: 1
- Foundation: Slab
Heating and Cooling
- Forced Air
- Electric
- Heat Pump
- Central Air
Pool Information
- Community
Flooring
- Vinyl
- Carpet
Exterior Features
- Roof: Composition
Utility Information
- Utilities: Water Source: Well
- Sewer: Septic Tank
School Information
- Elementary School: Bethel
- Middle School: Peasley
- High School: Gloucester
Parking
- Off Street
- Attached
- Garage
- Two Spaces
Stories
- 1
Living Area
- 1,531 sqft
Additional Information: Nexthome Coast To Country Real Estate | 804-642-6126
Location
Estimated Monthly Mortgage Payment
*Based on Fixed Interest Rate withe a 30 year term, principal and interest only
Listing price
Down payment
%
Interest rate
%Mortgage calculator estimates are provided by CENTURY 21 Real Estate LLC and are intended for information use only. Your payments may be higher or lower and all loans are subject to credit approval.
Disclaimer: Copyright 2026 Chesapeake Bay and Rivers Association of Realtors. All rights reserved. This information is deemed reliable, but not guaranteed. The information being provided is for consumers’ personal, non-commercial use and may not be used for any purpose other than to identify prospective properties consumers may be interested in purchasing. Data last updated 10/4/26 14:17


