

Listing Courtesy of: BRIGHT IDX / Listed By: Berkshire Hathaway Homeservices Penfed Realty
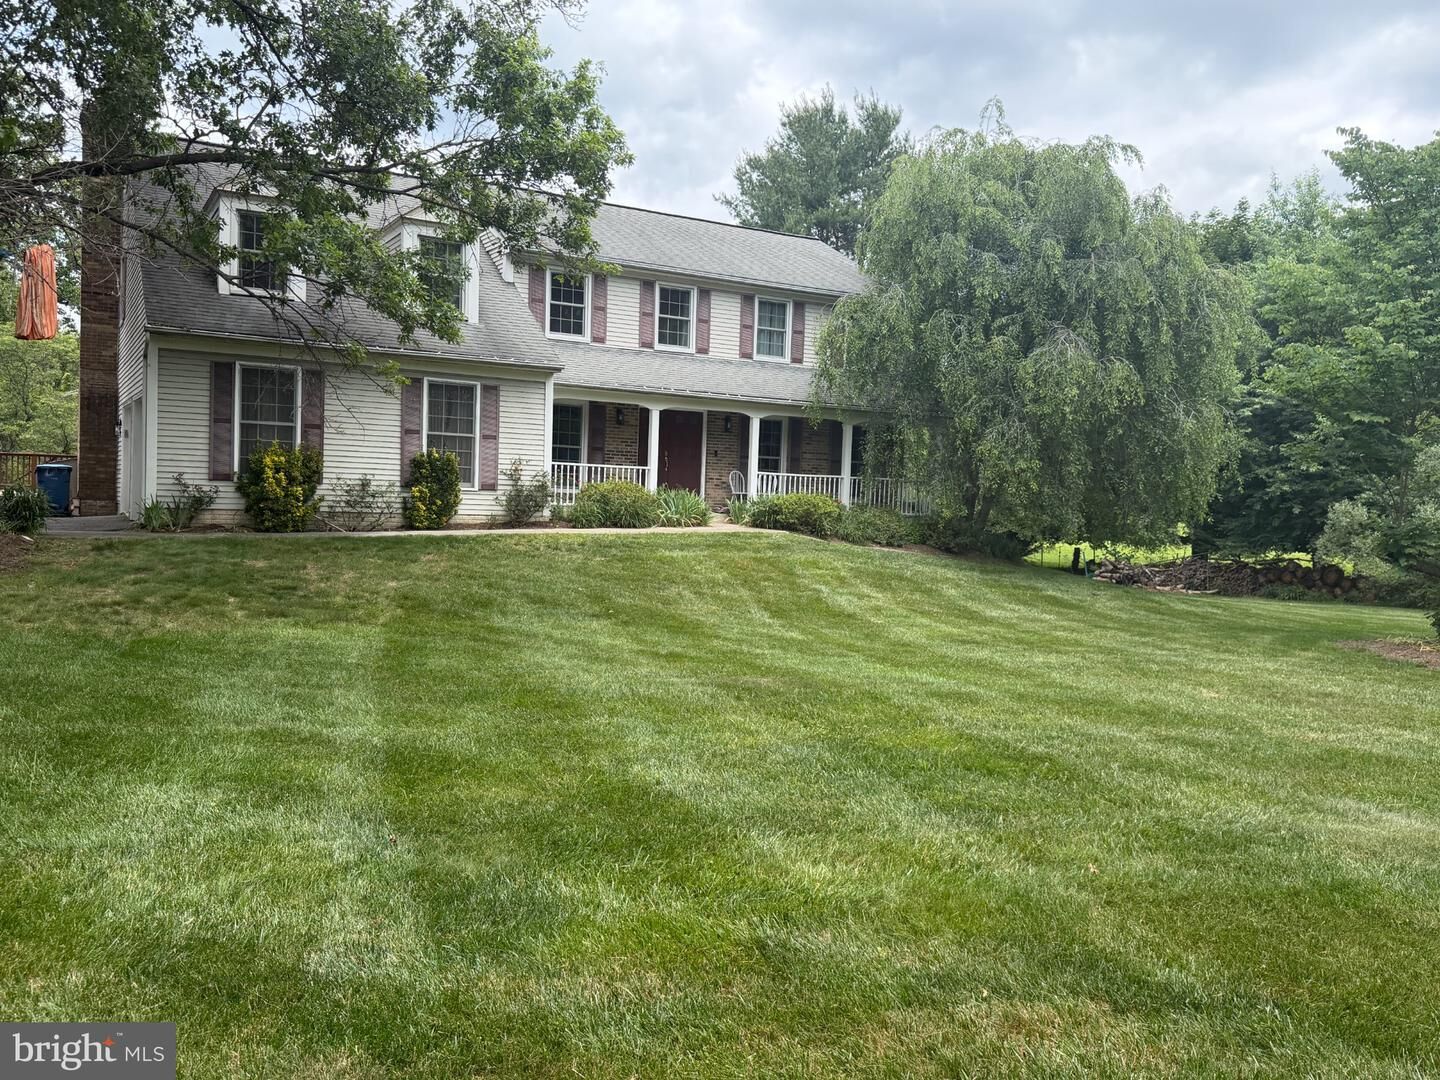
1032 Riva Ridge Drive Great Falls, VA 22066
Coming Soon (6 Days)
$1,200,000 (USD)
OPEN HOUSE TIMES
-
OPENSun, Jul 121:00 pm - 4:00 pm
Description
Secluded SFH, 5BR, 3.5BA nestled in the Lockmeade Subdivision of Great Falls. Langley School pyramid. Numerous updates to this well cared for home. Updated kitchen with induction cooking and a downdraft, (stubbed for gas;) Continuous hot water a money saver; Updated bathrooms, hall bath with radiant heat; Gorgeous all season room overlooking expansive common area. Multiple outdoor spaces to enjoy nature. She Shed beneath the deck.OPEN 7/12 from 1-3pm
MLS #:
VAFX2322800
VAFX2322800
Taxes
$13,117(2026)
$13,117(2026)
Lot Size
0.61 acres
0.61 acres
Type
Single-Family Home
Single-Family Home
Year Built
1984
1984
Style
Colonial
Colonial
School District
Fairfax County Public Schools
Fairfax County Public Schools
County
Fairfax County
Fairfax County
Listed By
Lorraine Arora, Tysons Corner
Rohit Arora, Tysons Corner
Rohit Arora, Tysons Corner
Source
BRIGHT IDX
Last checked Jul 8 2026 at 8:04 AM GMT+0000
BRIGHT IDX
Last checked Jul 8 2026 at 8:04 AM GMT+0000
Bathroom Details
- Full Bathrooms: 3
- Half Bathroom: 1
Interior Features
- Dining Area
- Built-Ins
- Crown Moldings
- Wood Floors
- Dishwasher
- Disposal
- Dryer
- Energy Star Refrigerator
- Washer
- Refrigerator
- Oven - Wall
- Kitchen - Eat-In
- Exhaust Fan
- Icemaker
- Chair Railings
- Oven - Double
- Breakfast Area
- Family Room Off Kitchen
- Kitchen - Gourmet
- Upgraded Countertops
- Kitchen - Island
- Floor Plan - Open
- Kitchen - Table Space
- Combination Dining/Living
- Skylight(s)
- Energy Efficient Appliances
- Formal/Separate Dining Room
- Attic
- Carpet
- Ceiling Fan(s)
- Primary Bath(s)
- Bathroom - Tub Shower
- Bathroom - Stall Shower
- Bathroom - Walk-In Shower
Subdivision
- Lockmeade
Lot Information
- Backs - Open Common Area
Property Features
- Above Grade
- Fireplace: Fireplace - Glass Doors
- Foundation: Slab
Heating and Cooling
- Forced Air
- Central A/C
- Ceiling Fan(s)
- Ductless/Mini-Split
Basement Information
- Outside Entrance
- Rear Entrance
- Walkout Level
- Fully Finished
- Sump Pump
- Full
- Heated
- Workshop
- Front Entrance
- Interior Access
Homeowners Association Information
- Dues: $664
Flooring
- Hardwood
- Carpet
- Ceramic Tile
Exterior Features
- Brick
- Combination
- Aluminum Siding
Utility Information
- Utilities: Cable Tv Available, Electric Available, Natural Gas Available, Water Available
- Sewer: Septic = # of Br
- Fuel: Natural Gas
School Information
- Elementary School: Forestville
- High School: Langley
Stories
- 3
Living Area
- 2,840 sqft
Location
Estimated Monthly Mortgage Payment
*Based on Fixed Interest Rate withe a 30 year term, principal and interest only
Listing price
Down payment
%
Interest rate
%Mortgage calculator estimates are provided by CENTURY 21 Real Estate LLC and are intended for information use only. Your payments may be higher or lower and all loans are subject to credit approval.
Disclaimer: Copyright 2026 Bright MLS IDX. All rights reserved. This information is deemed reliable, but not guaranteed. The information being provided is for consumers’ personal, non-commercial use and may not be used for any purpose other than to identify prospective properties consumers may be interested in purchasing. Data last updated 7/8/26 01:04


