

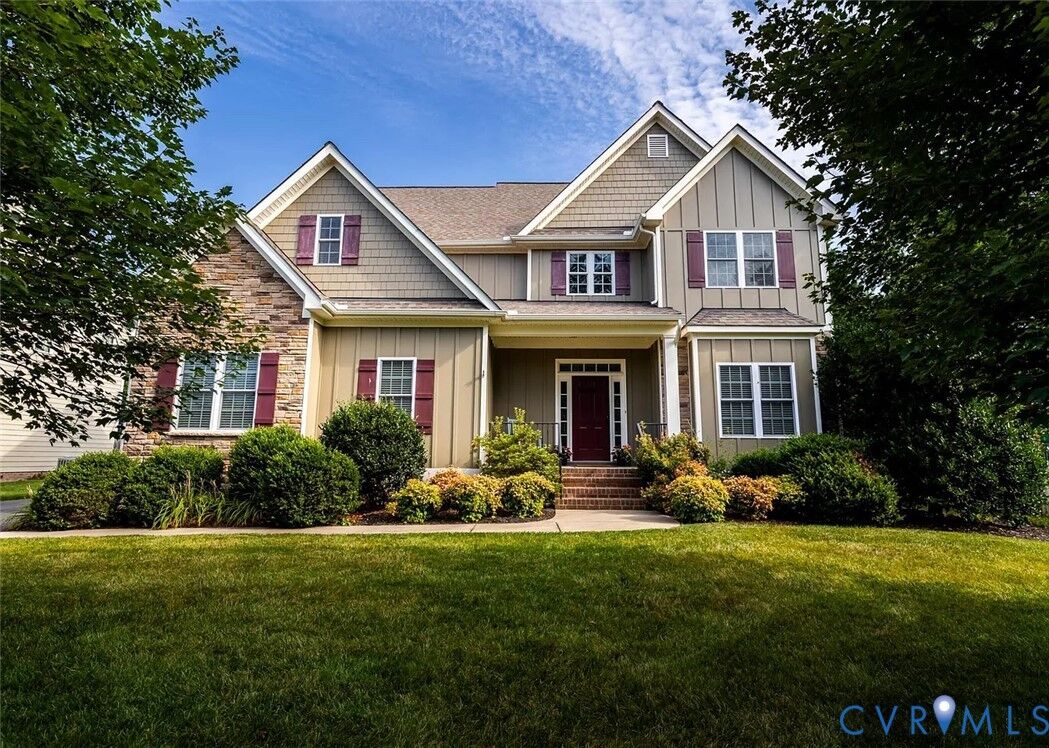
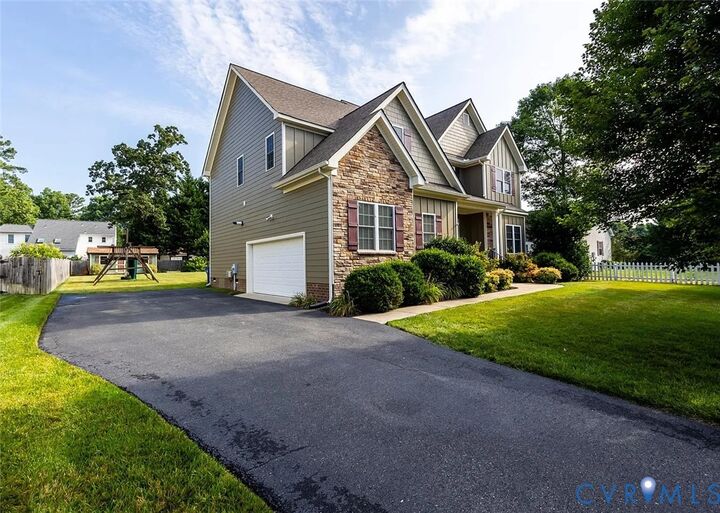
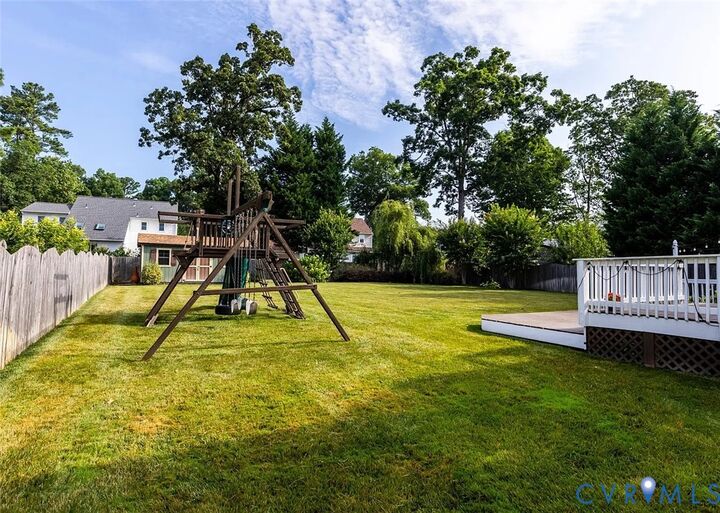
Listing Courtesy of: CENTRAL VIRGINIA REGIONAL MULTIPLE LISTING SERVICE / Listed By: Dalton Wade, Inc
11902 Sunrise Rd Henrico, VA 23233
Active (4 Days)
$4,200 (USD)
Description
MLS #:
2622992
2622992
Type
Rental
Rental
County
Henrico County
Henrico County
Listed By
Elena Gulkarov, Dalton Wade, Inc
Source
CENTRAL VIRGINIA REGIONAL MULTIPLE LISTING SERVICE
Last checked Aug 28 2026 at 1:14 AM GMT+0000
CENTRAL VIRGINIA REGIONAL MULTIPLE LISTING SERVICE
Last checked Aug 28 2026 at 1:14 AM GMT+0000
Bathroom Details
- Full Bathrooms: 2
- Half Bathroom: 1
Interior Features
- Stove
- Dishwasher
- Microwave
- Disposal
- Electric Cooking
- Refrigerator
- Oven
- Dryer
- Washer
- Double Vanity
- Wine Cooler
- Ceiling Fan(s)
- Separate/Formal Dining Room
- Smooth Cooktop
- Granite Counters
- High Ceilings
- Walk-In Closet(s)
- Range Hood
- Butler's Pantry
Heating and Cooling
- Heat Pump
- Forced Air
- Zoned
- Central Air
Flooring
- Wood
School Information
- Elementary School: Gayton
- Middle School: Pocahontas
- High School: Godwin
Parking
- Off Street
- Paved
- Driveway
Stories
- 2
Living Area
- 2,945 sqft
Location
Disclaimer: Copyright 2026 Central Virginia Regional MLS. All rights reserved. This information is deemed reliable, but not guaranteed. The information being provided is for consumers’ personal, non-commercial use and may not be used for any purpose other than to identify prospective properties consumers may be interested in purchasing. Data last updated 8/27/26 18:14



Spacious, beautifully designed, and ideally located—this exceptional rental is a rare find. Schedule your showing today!