1100 Casper Drive Herndon, VA 20170
Listing Courtesy of: BRIGHT IDX / Listed By: eXp Realty, LLC

  1100 Casper Drive Herndon, VA 20170

Active (1 Days)
$3,000 (USD)
4
BED
4
BATH
1,864
SQFT

Description

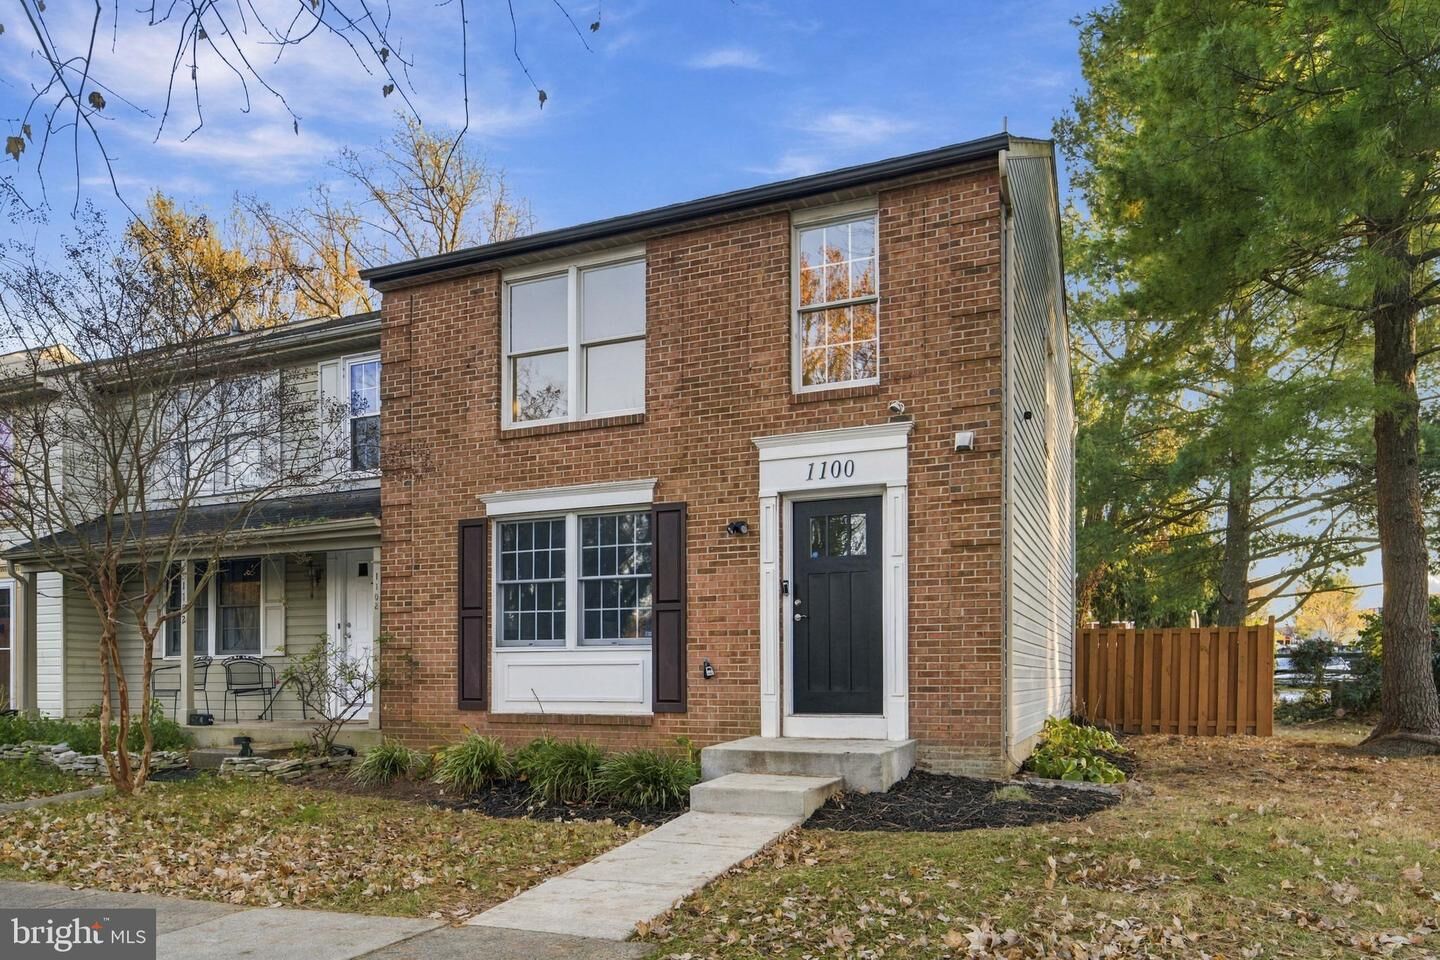
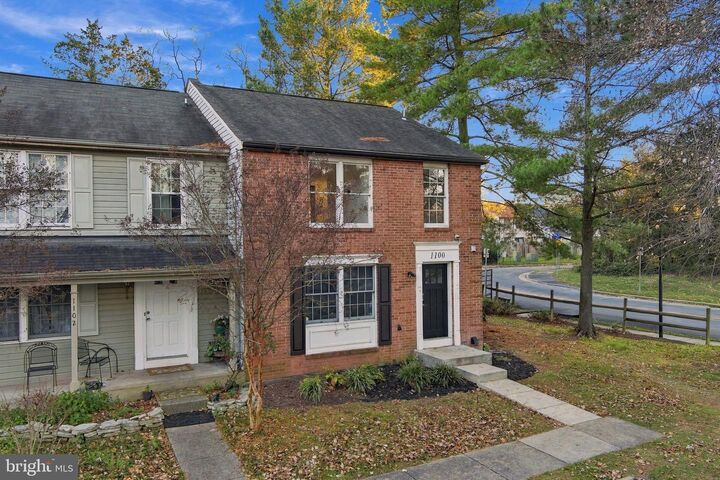
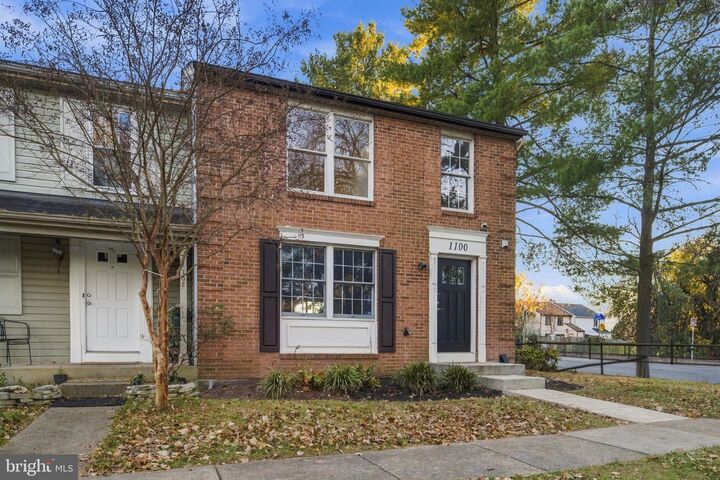
**FULLY RENOVATED END-UNIT TOWNHOME FOR RENT – AVAILABLE IMMEDIATELY!** Welcome to 1100 Casper Drive, where modern updates, stylish finishes, and move-in-ready convenience come together!This beautifully renovated end-unit townhome has just undergone an extensive transformation, offering the look and feel of a brand-new home! Step inside to discover a stunning updated kitchen, beautifully remodeled bathrooms, brand-new carpeting, fresh paint throughout, updated electrical, and recessed lighting that creates a bright, modern, and inviting atmosphere.Enjoy the added privacy and natural light that come with desirable end-unit living. Outside, the newly renovated rear patio provides the perfect space for grilling, outdoor dining, or simply relaxing after a long day.Major improvements include a roof replaced in 2017, HVAC updated in 2020, and a water heater installed in 2021. With so many recent upgrades, this home is ready for its next occupants to move right in and enjoy!Conveniently located in Herndon, with easy access to shopping, restaurants, parks, and major commuter routes throughout Northern Virginia.**RENT-TO-OWN OPPORTUNITY MAY BE AVAILABLE!** For tenants interested in eventually purchasing a home, the owner is open to discussing a potential lease-option arrangement, subject to mutually agreeable terms.Vacant, beautifully staged, and available for immediate occupancy. Schedule your showing today and be among the first to enjoy this extensively renovated home!

MLS #:
VAFX2351390
Lot Size
2,614 SQFT
Type
Rental
Year Built
1988
Style
Other
School District
Fairfax County Public Schools
County
Fairfax County

Listed By

Daniel Hamblen, eXp Realty, LLC
Source
BRIGHT IDX
Last checked Nov 22 2026 at 10:21 PM GMT+0000
Bathroom Details
  • Full Bathrooms: 3
  • Half Bathroom: 1
Subdivision
  • Potomac Fairways
Property Features
  • Above Grade
  • Below Grade
  • Foundation: Slab
  • Foundation: Block
Heating and Cooling
  • Heat Pump(s)
  • Central A/C
Basement Information
  • Fully Finished
  • Full
Homeowners Association Information
  • Dues: $236
Exterior Features
  • Brick
  • Brick Front
  • Steel Siding
Utility Information
  • Sewer: Public Sewer
  • Fuel: Electric
School Information
  • Elementary School: Dranesville
  • Middle School: Herndon
  • High School: Herndon
Stories
  • 3
Living Area
  • 1,864 sqft
Location
   
Calculate drive times to this property
 
Powered by INRIX® Drive Time

Powered by Walk Score®
Disclaimer: Copyright 2026 Bright MLS IDX. All rights reserved. This information is deemed reliable, but not guaranteed. The information being provided is for consumers’ personal, non-commercial use and may not be used for any purpose other than to identify prospective properties consumers may be interested in purchasing. Data last updated 11/22/26 14:21
