

Listing Courtesy of: BRIGHT IDX / Listed By: Berkshire Hathaway Homeservices Penfed Realty
13384 Frinks Court Herndon, VA 20170
Active (1 Days)
$745,000 (USD)
OPEN HOUSE TIMES
-
OPENSat, Aug 2912 noon - 3:00 pm
Description
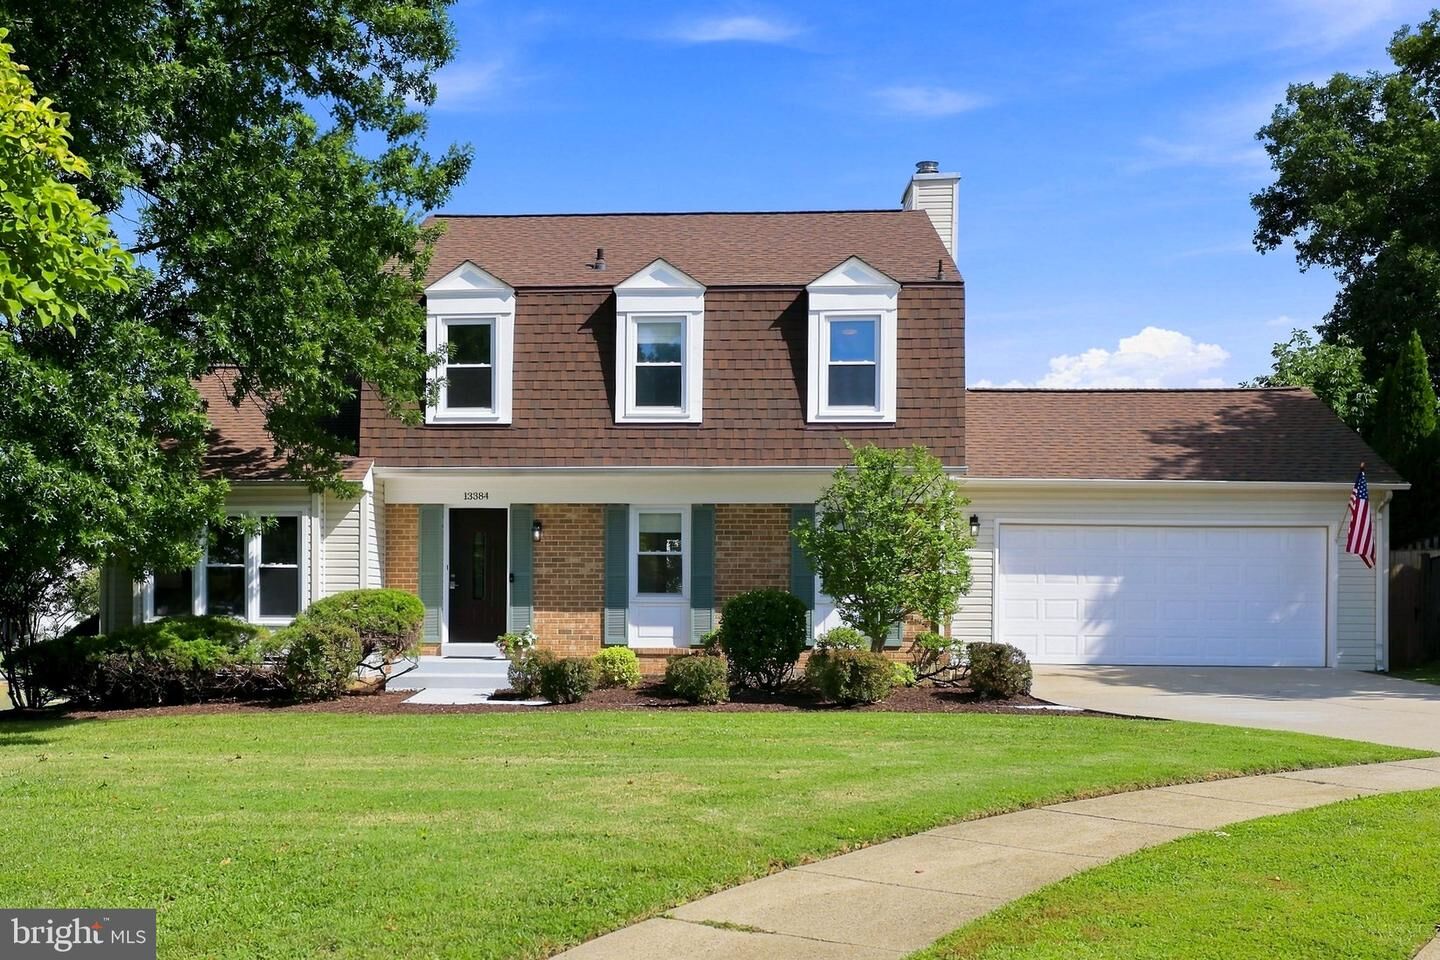
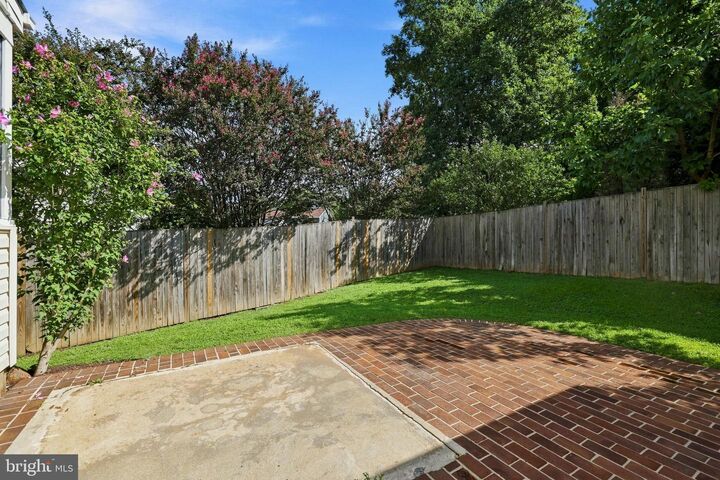
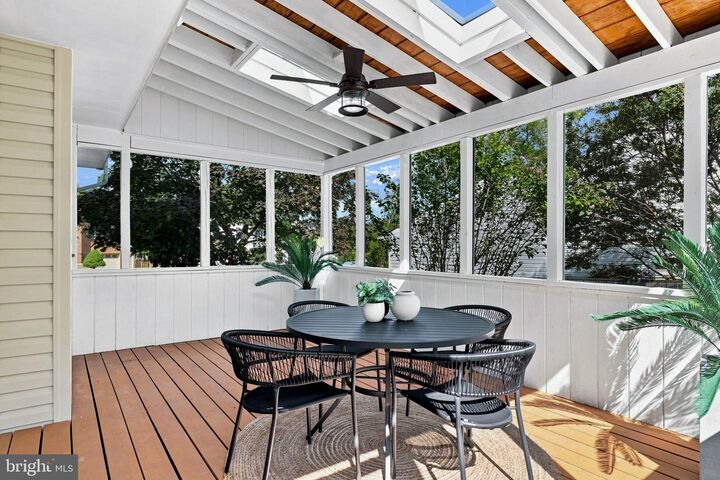
Welcome to this charm-filled home situated on a beautiful, fully fenced corner lot with peace of mind and over $50,000 in recent updates. The current owners have lived here for almost 10 years and love the location, sense of community and their home. They shared stories of the community swim meets, walks to the park and hours and hours spent on their screened in porch. Their jobs are taking them out of state and it is now time for them to pass this well loved gem to it's next family. They have taken great care and concern in maintaining their home over the years and preparing it to shine for potential buyers. Updates include fresh paint throughout, refinished hardwood floors on the main level, new light fixtures, painted kitchen cabinets, and a primary bath refresh complete with a custom vanity. The spacious 20x15 screened porch was recently updated with new screens, skylights, and a new door. Big-ticket mechanical upgrades offer total confidence, including a new roof in 2024, electric panel replacement in 2022, concrete driveway replacement in 2020, and a 2019 HVAC system fully serviced in 2026 with an added UV air purifier—plus a complimentary 1-year seller-provided home warranty. Perfectly located for easy commuting, you can take the community's new pedestrian path for a quick 17-minute walk or 5-minute bike ride directly to the Innovation Metro Center. Will you be the next steward of this special home? It's ready now. Reach out to your Realtor to book a private tour. Showings start Thursday, August 27th.
MLS #:
VAFX2332848
VAFX2332848
Taxes
$7,952(2026)
$7,952(2026)
Lot Size
9,101 SQFT
9,101 SQFT
Type
Single-Family Home
Single-Family Home
Year Built
1980
1980
Style
Colonial
Colonial
School District
Fairfax County Public Schools
Fairfax County Public Schools
County
Fairfax County
Fairfax County
Listed By
Ann M Smith, Berkshire Hathaway Homeservices Penfed Realty
Source
BRIGHT IDX
Last checked Aug 28 2026 at 2:38 AM GMT+0000
BRIGHT IDX
Last checked Aug 28 2026 at 2:38 AM GMT+0000
Bathroom Details
- Full Bathrooms: 2
- Half Bathroom: 1
Interior Features
- Dining Area
- Wood Floors
- Dishwasher
- Disposal
- Dryer
- Extra Refrigerator/Freezer
- Washer
- Refrigerator
- Water Heater
- Oven/Range - Electric
- Upgraded Countertops
- Combination Kitchen/Living
- Built-In Microwave
- Air Filter System
- Stainless Steel Appliances
- Ceiling Fan(s)
- Primary Bath(s)
Subdivision
- Reflection Lake
Lot Information
- Corner
- Cul-De-Sac
- Front Yard
- Rear Yard
- Sideyard(s)
Property Features
- Above Grade
- Below Grade
- Fireplace: Wood
- Foundation: Block
- Foundation: Active Radon Mitigation
Heating and Cooling
- Heat Pump(s)
- Central A/C
- Ceiling Fan(s)
Basement Information
- Partially Finished
- Interior Access
Homeowners Association Information
- Dues: $128
Flooring
- Tile/Brick
- Vinyl
- Hardwood
Exterior Features
- Brick
- Vinyl Siding
- Block
- Roof: Architectural Shingle
Utility Information
- Sewer: Public Sewer
- Fuel: Electric
Stories
- 3
Living Area
- 2,381 sqft
Location
Estimated Monthly Mortgage Payment
*Based on Fixed Interest Rate withe a 30 year term, principal and interest only
Listing price
Down payment
%
Interest rate
%Mortgage calculator estimates are provided by CENTURY 21 Real Estate LLC and are intended for information use only. Your payments may be higher or lower and all loans are subject to credit approval.
Disclaimer: Copyright 2026 Bright MLS IDX. All rights reserved. This information is deemed reliable, but not guaranteed. The information being provided is for consumers’ personal, non-commercial use and may not be used for any purpose other than to identify prospective properties consumers may be interested in purchasing. Data last updated 8/27/26 19:38


