

Listing Courtesy of: BRIGHT IDX / Listed By: Long & Foster Real Estate, Inc.
13407 Cleeve Hill Court Herndon, VA 20171
Active (2 Days)
$564,888 (USD)
OPEN HOUSE TIMES
-
OPENSat, Aug 2912 noon - 3:00 pm
-
OPENSun, Sep 61:00 pm - 4:00 pm

Description
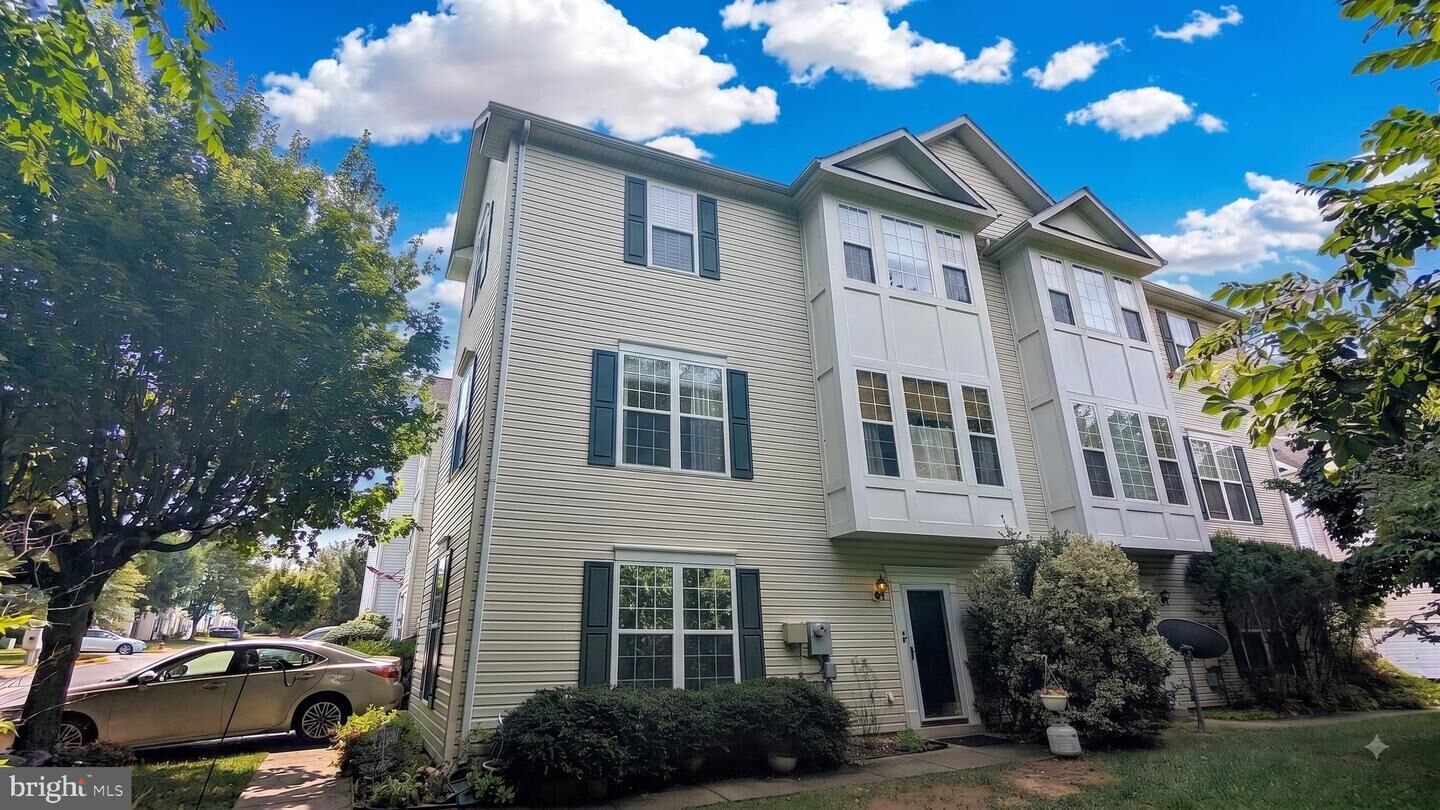
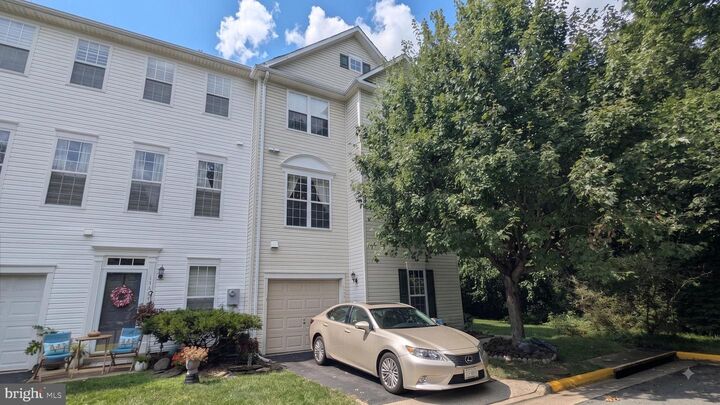
Highlighting this End-Unit townhome are the extra side windows looking out to lush green trees and walking paths. Stepping through the front door, you are immediately captivated by the inviting atmosphere of this Colchester model. It includes 1,372 square feet of living space not including the spacious 1 car garage. The main level has a generous room with a warm gas fireplace that is a flexible space for an office or legal bedroom. Across the hall is the 1st of 3 full bathrooms and a coat closet.<br<<br<Ascending up the amber hardwood staircase you will find a large great room that is easily divided into Family Room and Dining Area if needed. The gleaming hardwood floors are almost blinding by the natural sunlight streaming through the tall windows. The adjacent kitchen boasts granite counters, tall cabinets, and stainless steel appliances that you should expect in any upscale townhome today. On this level you will also find the laundry area with side by side washer & dryer and extra storage space.<br<<br<Moving to the top level is the generous Primary Bedroom suite with high ceilings, walk-in closet, and private bathroom. Next door is the spacious guest bedroom and additional full bathroom, to complete the impressive total of three full bathrooms and one half bath. Your new potential home was recently repainted to give you a new home smell.<br<<br<Beyond the doorstep, the vibrant community of McNair Farms offers an active suburban lifestyle. Residents enjoy access to a full suite of neighborhood amenities, including a spacious community center, a refreshing pool for summer afternoons, tennis courts, and serene walking paths. This home is also around the corner from neighborhood shopping at the Clock Tower and Harris Teeter Shopping Center.<br<<br<Just down the road, Frying Pan Farm Park offered a taste of 1930s rural history with live farm animals and wagon rides, while the world-famous Steven F. Udvar-Hazy Center displayed iconic aerospace artifacts like the Space Shuttle Discovery. For fine dining, outdoor events, and boutique shopping, Reston Town Center is only minutes away, while cyclists and joggers could jump directly onto the multi-use Washington & Old Dominion (W&OD) Trail. With the nearby Silver Line Metro Innovation Center offering seamless direct transit into Washington, D.C., townhome living had never felt so connected. Treat yourself and all this can be yours!
MLS #:
VAFX2335534
VAFX2335534
Taxes
$5,925(2025)
$5,925(2025)
Lot Size
1,452 SQFT
1,452 SQFT
Type
Townhouse
Townhouse
Year Built
1999
1999
Style
Colonial
Colonial
School District
Fairfax County Public Schools
Fairfax County Public Schools
County
Fairfax County
Fairfax County
Listed By
Mark Wilson, Reston
Source
BRIGHT IDX
Last checked Aug 28 2026 at 2:38 AM GMT+0000
BRIGHT IDX
Last checked Aug 28 2026 at 2:38 AM GMT+0000
Bathroom Details
- Full Bathrooms: 3
- Half Bathroom: 1
Interior Features
- Crown Moldings
- Window Treatments
- Floor Plan - Traditional
- Dishwasher
- Disposal
- Dryer
- Microwave
- Washer
- Refrigerator
- Walls/Ceilings: High
- Icemaker
- Stove
- Walls/Ceilings: Cathedral Ceilings
- Chair Railings
- Oven/Range - Gas
- Kitchen - Table Space
- Combination Dining/Living
- Air Cleaner
- Walls/Ceilings: 9'+ Ceilings
- Primary Bath(s)
Subdivision
- Mcnair Farms Landbay
Property Features
- Above Grade
- Below Grade
- Fireplace: Screen
- Fireplace: Gas/Propane
- Foundation: Slab
Heating and Cooling
- Forced Air
- Central A/C
- Ceiling Fan(s)
Basement Information
- Outside Entrance
- Fully Finished
Homeowners Association Information
- Dues: $153
Flooring
- Hardwood
- Carpet
- Ceramic Tile
Exterior Features
- Vinyl Siding
Utility Information
- Utilities: Cable Tv Available, Electric Available, Phone Available, Water Available, Sewer Available
- Sewer: Other
- Fuel: Natural Gas
Parking
- General Common Elements
Stories
- 3
Living Area
- 1,372 sqft
Location
Estimated Monthly Mortgage Payment
*Based on Fixed Interest Rate withe a 30 year term, principal and interest only
Listing price
Down payment
%
Interest rate
%Mortgage calculator estimates are provided by CENTURY 21 Real Estate LLC and are intended for information use only. Your payments may be higher or lower and all loans are subject to credit approval.
Disclaimer: Copyright 2026 Bright MLS IDX. All rights reserved. This information is deemed reliable, but not guaranteed. The information being provided is for consumers’ personal, non-commercial use and may not be used for any purpose other than to identify prospective properties consumers may be interested in purchasing. Data last updated 8/27/26 19:38


