

Listing Courtesy of: CHARLOTTESVILLE AREA ASSOCIATION OF REALTORS / Listed By: Braden Property Management - Contact: rentals@bradenproperty.com
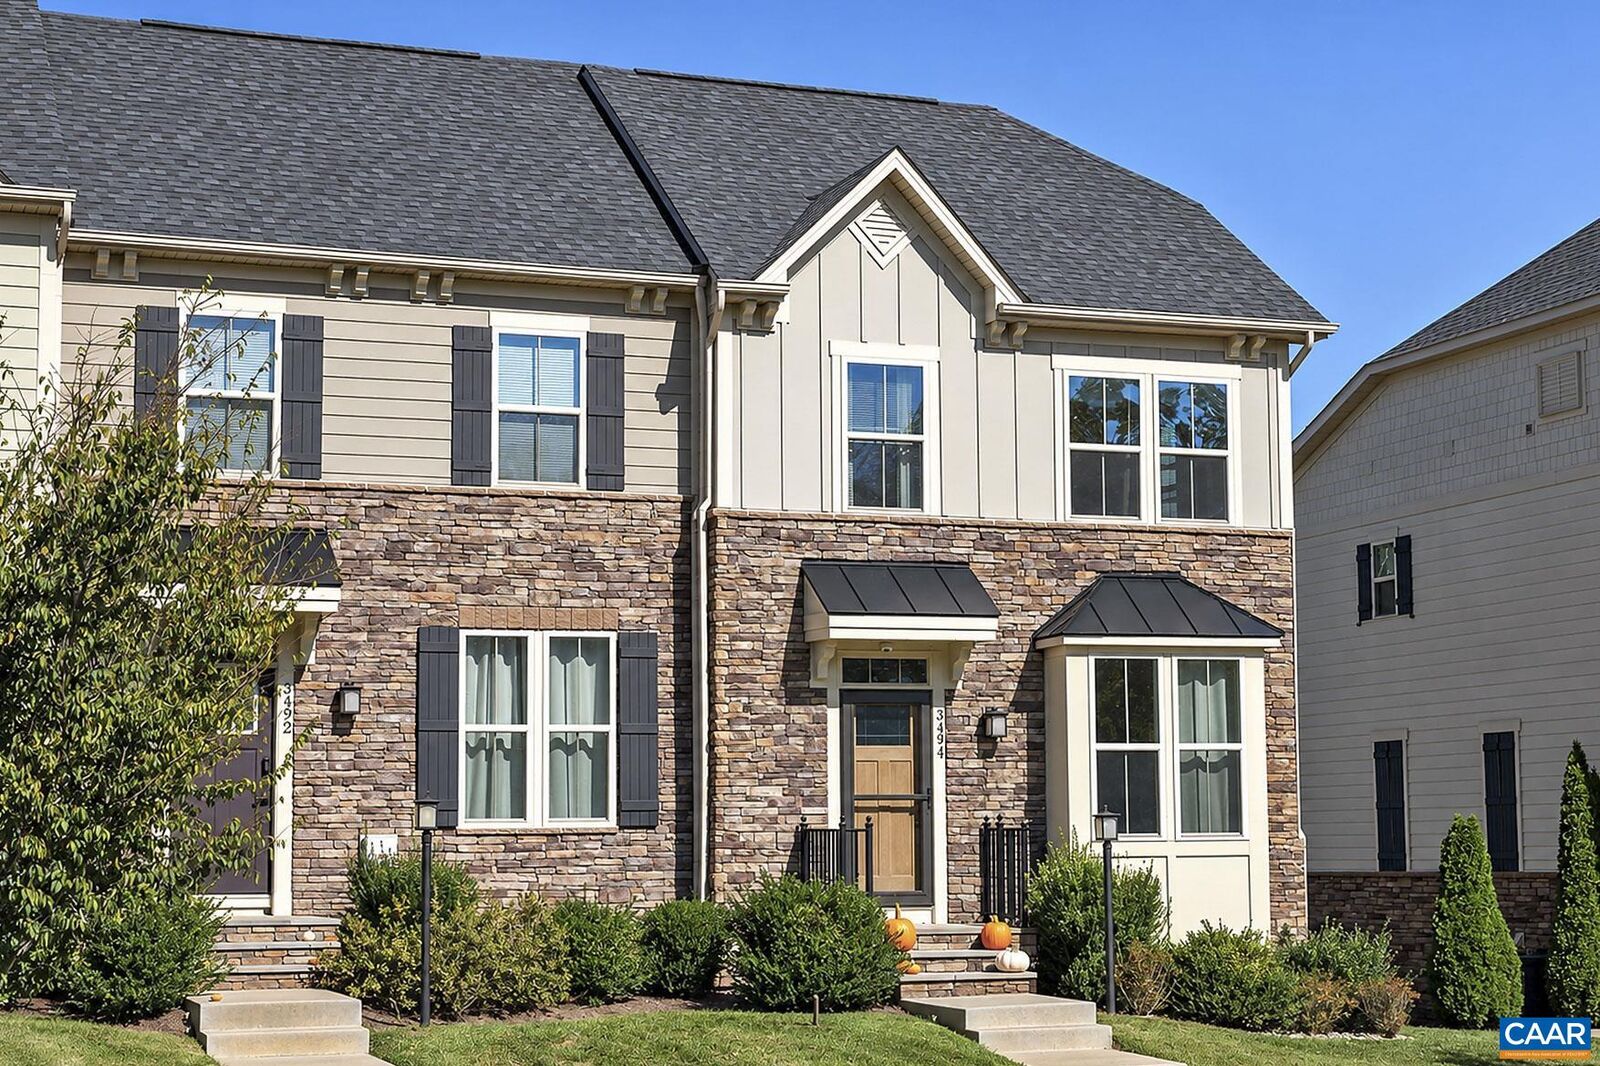
3494 Steamer Dr Keswick, VA 22947
Active (20 Days)
$2,700 (USD)

MLS #:
683189
683189
Type
Rental
Rental
County
Albemarle County
Albemarle County
Community
Rivanna Village
Rivanna Village
Listed By
Steven Braden, Braden Property Management, Contact: rentals@bradenproperty.com
Source
CHARLOTTESVILLE AREA ASSOCIATION OF REALTORS
Last checked Nov 8 2026 at 2:14 AM GMT+0000
CHARLOTTESVILLE AREA ASSOCIATION OF REALTORS
Last checked Nov 8 2026 at 2:14 AM GMT+0000
Bathroom Details
- Full Bathrooms: 3
- Half Bathroom: 1
Interior Features
- Dishwasher
- Disposal
- Dryer
- Microwave
- Refrigerator
- Washer
- Walk-In Closet(s)
- Windows: Insulated Windows
- Oven
Subdivision
- Rivanna Village
Property Features
- Foundation: Basement
Heating and Cooling
- Central Air
Flooring
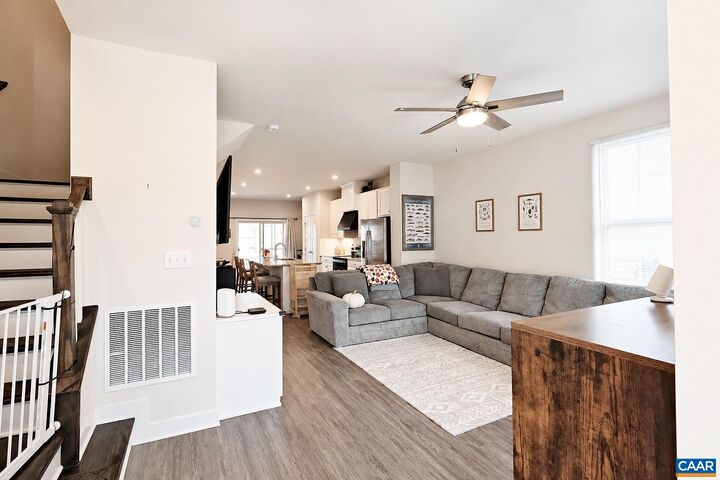
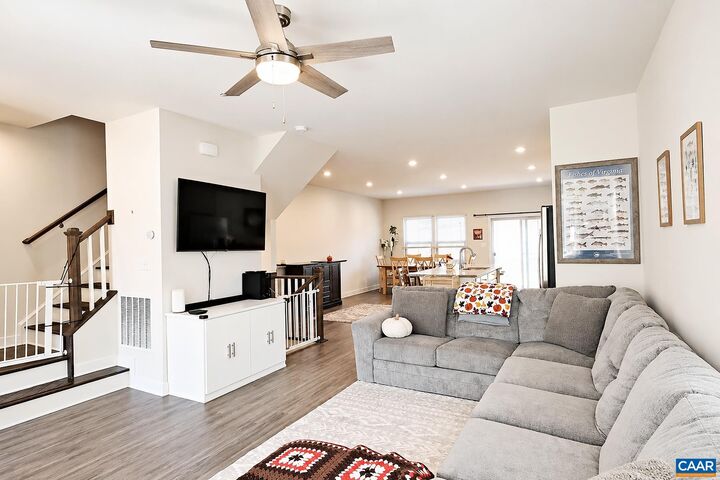
- Carpet
- Ceramic Tile
- Luxury Vinyl Plank
Utility Information
- Utilities: Cable Available, Water Source: Public, High Speed Internet Available
- Sewer: Public Sewer
School Information
- Elementary School: Stone-Robinson
- Middle School: Burley
- High School: Monticello
Parking
- Garage
- Paved
Stories
- 3
Living Area
- 2,093 sqft
Additional Information: Braden Property Management | rentals@bradenproperty.com
Location
Disclaimer: Square footage is based on information available to agent, including County records. Information has not been verified by agent and should be verified by buyer.



Description