

Listing Courtesy of: CHARLOTTESVILLE AREA ASSOCIATION OF REALTORS / Listed By: Nest Realty Group
5401 Cismont Ln Keswick, VA 22947
Coming Soon
$1,650,000 (USD)
OPEN HOUSE TIMES
-
OPENSun, Oct 111:00 pm - 3:00 pm
Description
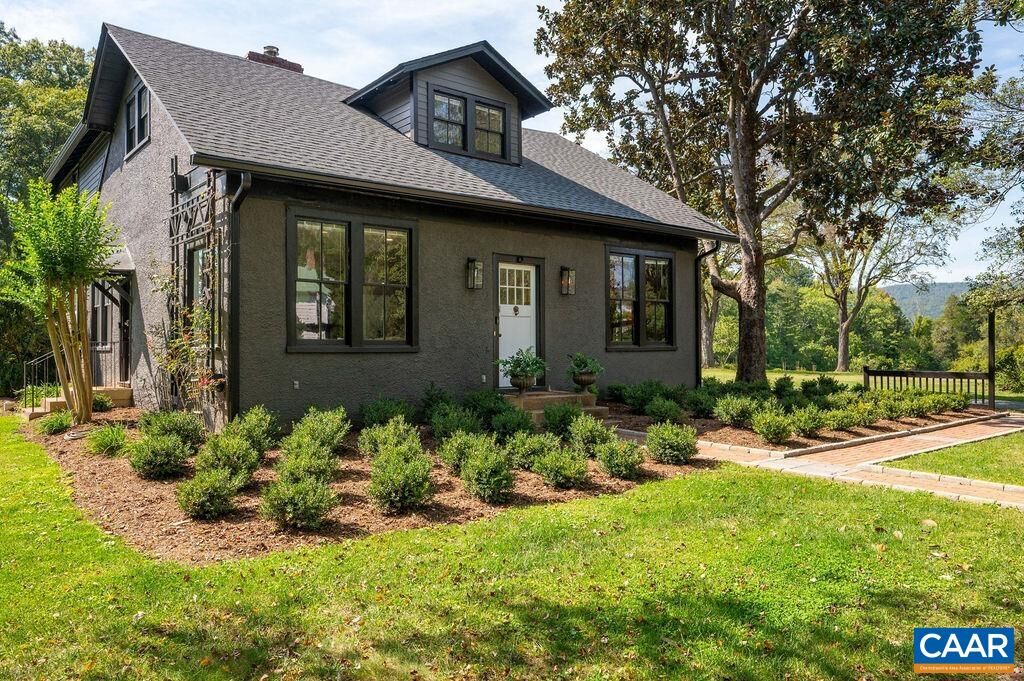
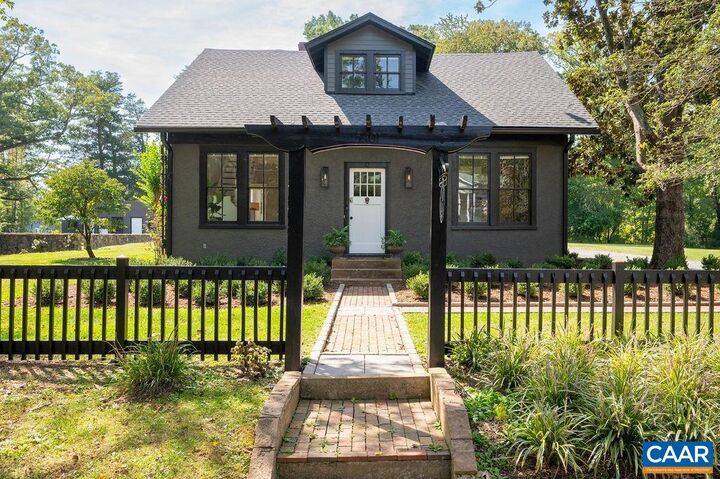
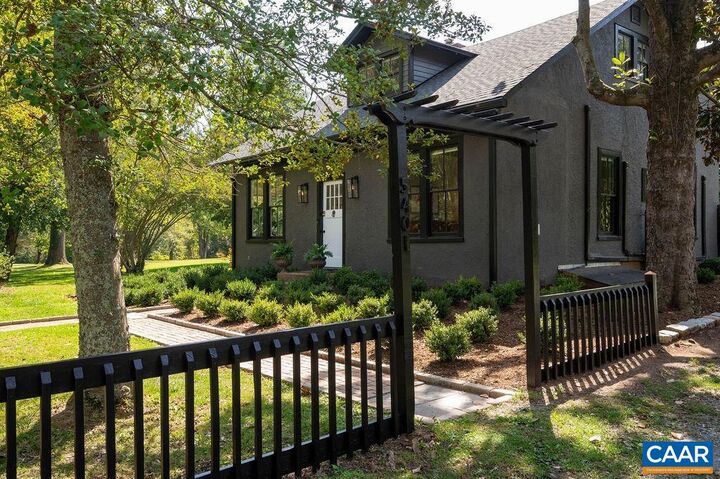
Twenty Gates is a storied Cismont estate, held by the same family for nearly a century & encompassing 10 separate parcels on 9.27 level acres. Set within a stunning landscape of mature trees, established plantings & sweeping Southwest Mountain views, the estate offers a unique blend of old Keswick history, beauty & possibility. The heart of the estate is the 4 BR / 4 bath c. 1930 stucco Manor Home comprehensively renovated in 2025–2026 w/ new roof, kitchen, electrical & plumbing systems, new baths, new boiler, fresh interior & exterior paint & refinished HW floors. Nestled nearby, the quaint stone cottage with its stone patio & exterior wood-burning fireplace is straight out of a storybook! An expansive stone-walled courtyard provides an enchanting setting for outdoor enjoyment, while numerous outbuildings add to the estate’s functionality & versatility. With 10 parcels & 10 theoretical division rights, Twenty Gates presents an exceptional opportunity for a private compound, legacy property or future expansion. The 4.36 acre open field offers an ideal building site w/ bold mountain views. Tucked along a quiet country lane and just 7 mins from Keswick Country Club & 19 mins from UVA, Twenty Gates is a once-in-100 years offering!
MLS #:
682747
682747
Taxes
$12,949(2026)
$12,949(2026)
Lot Size
9.27 acres
9.27 acres
Type
Single-Family Home
Single-Family Home
Year Built
1930
1930
Views
Garden, Mountain(s), Panoramic, Rural, Trees/Woods
Garden, Mountain(s), Panoramic, Rural, Trees/Woods
County
Albemarle County
Albemarle County
Listed By
Lorrie Nicholson, Nest Realty Group
Source
CHARLOTTESVILLE AREA ASSOCIATION OF REALTORS
Last checked Oct 8 2026 at 5:12 AM GMT+0000
CHARLOTTESVILLE AREA ASSOCIATION OF REALTORS
Last checked Oct 8 2026 at 5:12 AM GMT+0000
Bathroom Details
- Full Bathrooms: 5
Interior Features
- Dishwasher
- Disposal
- Dryer
- Electric Range
- Refrigerator
- Washer
- Breakfast Bar
- Wine Cooler
- Primary Downstairs
- Walk-In Closet(s)
- Recessed Lighting
- Remodeled
- Windows: Double Pane Windows
- Multiple Primary Suites
- Sitting Area In Primary
- Eat-In Kitchen
Lot Information
- Wooded
- Landscaped
- Private
- Open Lot
- Level
- Secluded
- Garden
Property Features
- Fireplace: Wood Burning
- Fireplace: Stone
- Fireplace: Wood Burning Stove
- Fireplace: Multiple
- Foundation: Block
Heating and Cooling
- Propane
- Hot Water
- Dual System
- Building Ductless
- Ductless
Basement Information
- Unfinished
- Partial
- Sump Pump
Flooring
- Hardwood
- Ceramic Tile
Exterior Features
- Roof: Architectural
Utility Information
- Utilities: High Speed Internet Available, Water Source: Private, Water Source: Well, Fiber Optic Available, Propane
- Sewer: Septic Tank
School Information
- Elementary School: Stone-Robinson
- Middle School: Burley
- High School: Monticello
Parking
- Gravel
Stories
- 2
Living Area
- 2,797 sqft
Location
Estimated Monthly Mortgage Payment
*Based on Fixed Interest Rate withe a 30 year term, principal and interest only
Listing price
Down payment
%
Interest rate
%Mortgage calculator estimates are provided by CENTURY 21 Real Estate LLC and are intended for information use only. Your payments may be higher or lower and all loans are subject to credit approval.
Disclaimer: Square footage is based on information available to agent, including County records. Information has not been verified by agent and should be verified by buyer.


