

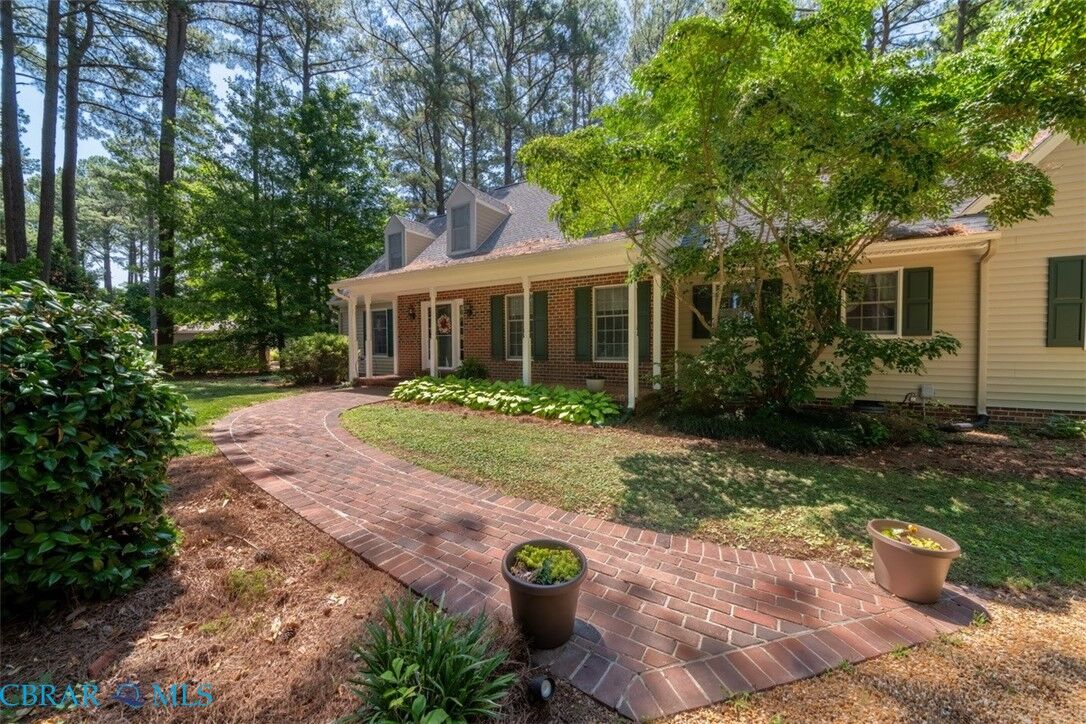
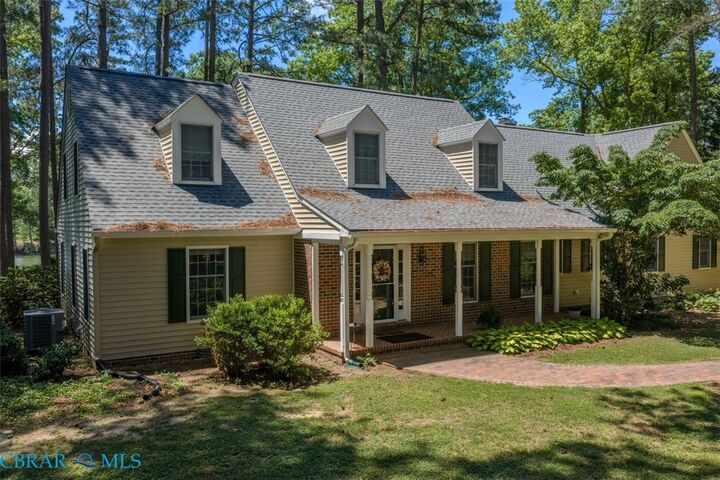
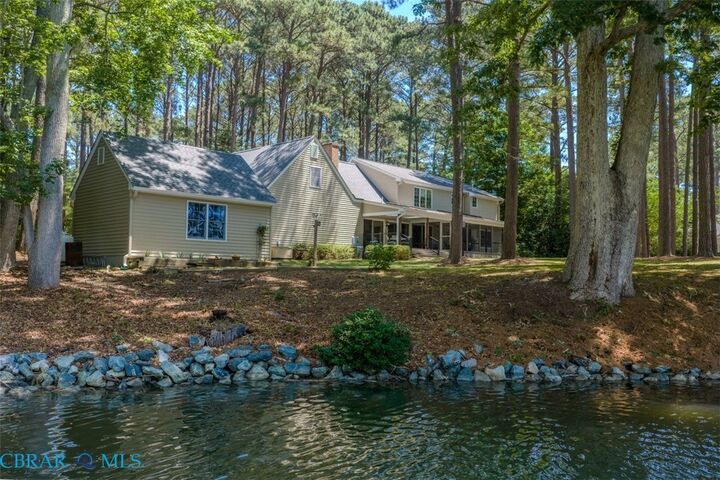
Listing Courtesy of: CHESAPEAKE BAY AND RIVERS ASSOCIATION OF REALTORS / Listed By: Mason Realty, Inc.
196 Locust Grove Lane Kilmarnock, VA 22482
Active (18 Days)
$1,100,000 (USD)
Description
MLS #:
202601102
202601102
Taxes
$4,016(2025)
$4,016(2025)
Lot Size
1.43 acres
1.43 acres
Type
Single-Family Home
Single-Family Home
Year Built
1989
1989
Style
Two Story
Two Story
County
Northumberland County
Northumberland County
Community
Cobbs Hall
Cobbs Hall
Listed By
R.d. Johnson Ii, Mason Realty, Inc.
Source
CHESAPEAKE BAY AND RIVERS ASSOCIATION OF REALTORS
Last checked Jul 8 2026 at 4:30 AM GMT+0000
CHESAPEAKE BAY AND RIVERS ASSOCIATION OF REALTORS
Last checked Jul 8 2026 at 4:30 AM GMT+0000
Bathroom Details
- Full Bathrooms: 3
Interior Features
- Granite Counters
- High Ceilings
- Electric Water Heater
- High Speed Internet
Subdivision
- Cobbs Hall
Lot Information
- Landscaped
Property Features
- Fireplace: Gas
- Fireplace: 1
Heating and Cooling
- Electric
- Heat Pump
- Zoned
Basement Information
- Crawl Space
Flooring
- Tile
- Wood
Exterior Features
- Roof: Composition
Utility Information
- Utilities: Water Source: Well
- Sewer: Septic Tank
School Information
- Elementary School: Northumberland
- Middle School: Northumberland
- High School: Northumberland
Parking
- Attached
- Garage
- Circular Driveway
- Garage Door Opener
- Detached
Stories
- 2
Living Area
- 3,527 sqft
Location
Estimated Monthly Mortgage Payment
*Based on Fixed Interest Rate withe a 30 year term, principal and interest only
Listing price
Down payment
%
Interest rate
%Mortgage calculator estimates are provided by CENTURY 21 Real Estate LLC and are intended for information use only. Your payments may be higher or lower and all loans are subject to credit approval.
Disclaimer: Copyright 2026 Chesapeake Bay and Rivers Association of Realtors. All rights reserved. This information is deemed reliable, but not guaranteed. The information being provided is for consumers’ personal, non-commercial use and may not be used for any purpose other than to identify prospective properties consumers may be interested in purchasing. Data last updated 7/7/26 21:30



FIRST FLOOR: 9' ceilings; large foyer; LR; DR; Bedroom /remodeled bathroom; Great room with wall of glass doors; LP gas fireplace/remote; remodeled kitchen (2024) quartz countertops, LVT floor, stainless appliances, roll out pantry; laundry rm/storage.
2ND FLOOR: Primary bedroom /remodeled bath (2026); 2 bedrooms; hall bathroom; office or media room; huge walk-in attic with cedar closet
FEATURES: Oak floors; tile bathroom and laundry room floors; 3 zone heating/cooling; hard wired generator with panel box; double pane windows; ceiling fans; detached 1 car garage or shop. Minutes to shopping and town.