

Listing Courtesy of: BRIGHT IDX / Listed By: Hunt Country Sotheby's International Realty
281 Train Whistle Terrace SE Leesburg, VA 20175
Active (1 Days)
$739,999 (USD)
OPEN HOUSE TIMES
-
OPENSat, Sep 191:00 pm - 3:00 pm
-
OPENSun, Sep 201:00 pm - 3:00 pm
Description
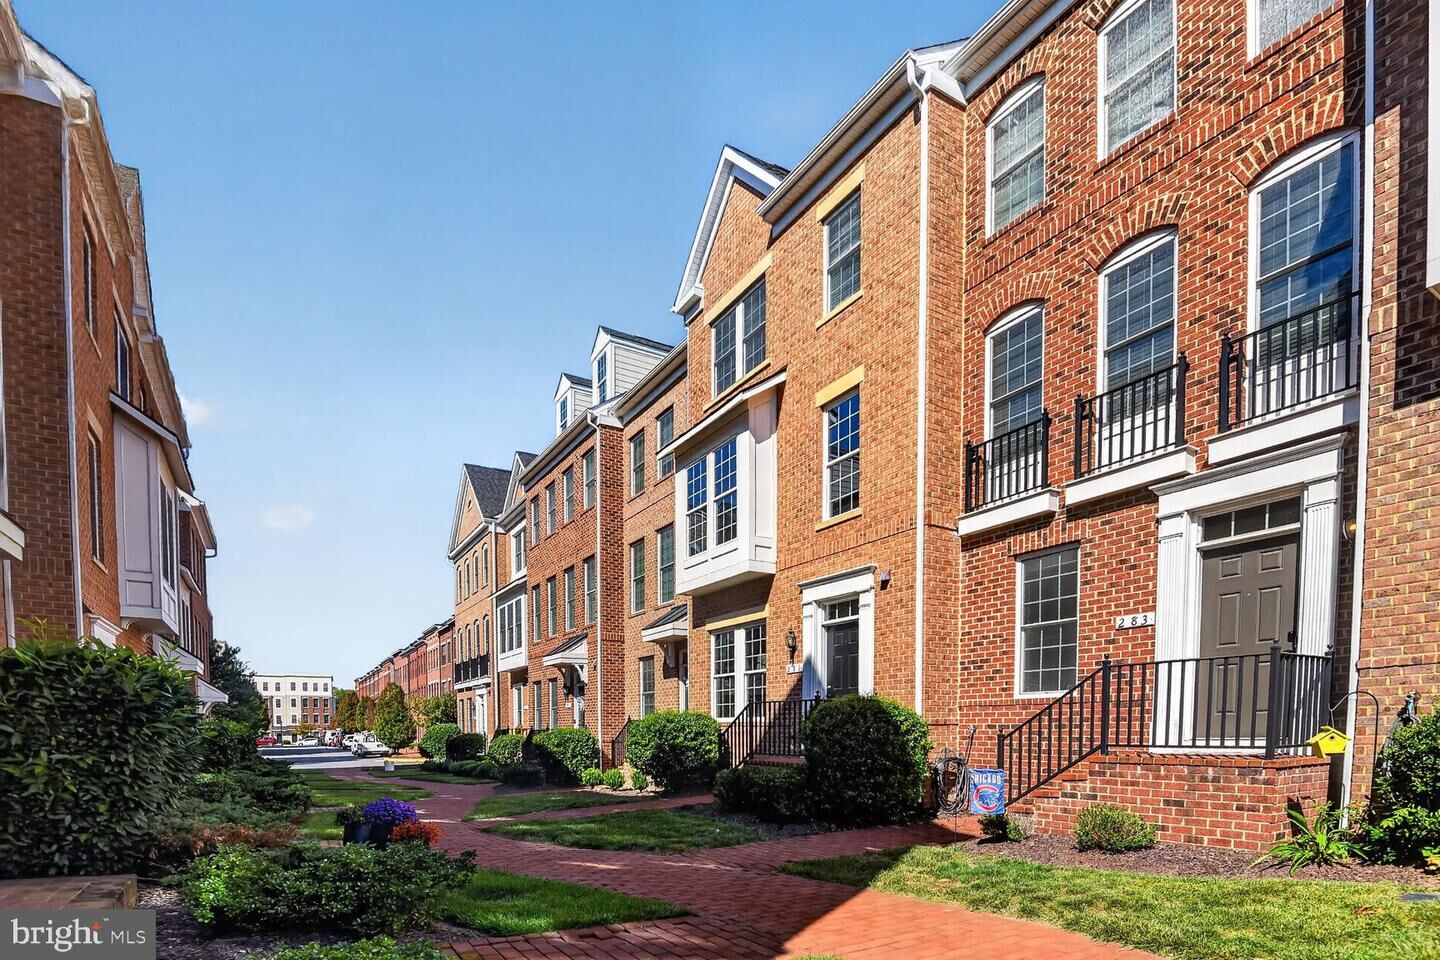
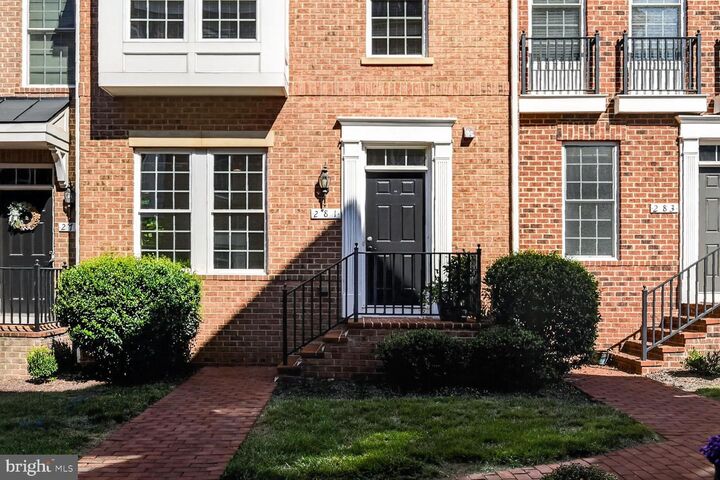
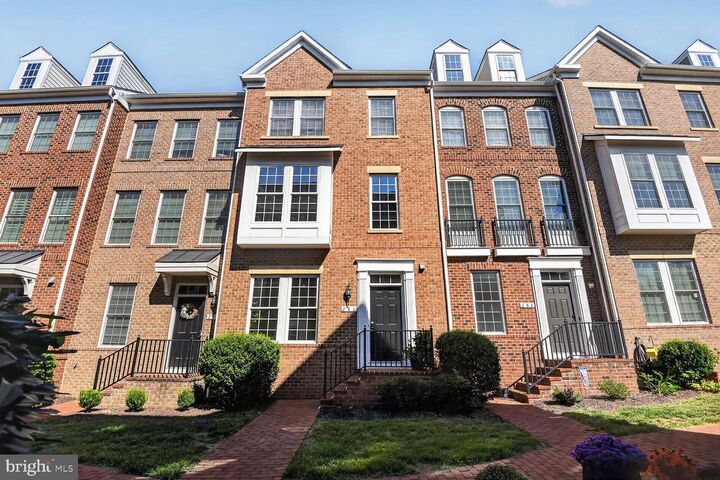
Welcome to 281 Train Whistle Ter SE. This amazing Ryan Homes interior unit townhouse is located in the desirable community of Crescent Place. The Douglas model, with its spacious and light-filled loft, features over 2570 square feet of living space and includes a side-by-side 2-car garage. This gorgeous 4 level home is located just steps from downtown Leesburg and just minutes from restaurants and shopping centers. A commuters dream, it boasts easy access to the Dulles Greenway, Routes 7 and 15, and is located 15 minutes from Dulles International Airport.Light-filled walk-in lower level offers incredible versatility! Perfectly bright and airy, this flexible bonus space easily adapts to your lifestyle—ideal for a private home office, dedicated fitness room, or a relaxed secondary family gathering area.The main level features a bright, seamless open-concept design perfect for everyday living and entertaining. The expansive layout effortlessly connects the living room to the dining area and chef’s kitchen complete with a cozy fireplace. The eat-in, upgraded kitchen is ready for the chef of the family, with rich wood cabinets and flawless hardwood floor, granite counters, gas cooktop, lots of cabinet space and new stainless steel appliances. With room for a table and chairs, your family and friends are sure to gather here to watch the magic of cooking. Enjoy effortless indoor-outdoor flow with a private balcony located right off the kitchen—ideal for morning coffee or evening grilling.The 3rd level features two generously sized bedrooms, each offering the ultimate privacy and convenience of its own dedicated full bathroom. For maximum daily ease, this level also features a highly convenient dedicated laundry room, eliminating the need to haul baskets between floors. With ample square footage and a thoughtful design throughout, this home perfectly balances comfort and modern style.The expansive fourth level serves as a spectacular bonus space or private retreat! This massive room features a flexible open layout that can easily function as a third bedroom, an executive home office, or a premium media room. Complete with its own full bathroom and a private balcony boasting elevated views, this top floor adds incredible value and versatility to the home.It is a perfect 10 and absolutely move-in ready!!!Steeped in rich history, Leesburg is the heart of Virginia's Hunt Country. Leesburg is just fifteen minutes from Dulles airport and a short drive to vital employment centers in Loudoun and Fairfax counties, as well as Washington, D.C. Situated along the base of Catoctin Mountain and adjacent to the Potomac River, Leesburg is a quaint, historic town and the Loudoun County seat. Exceptional schools, world class healthcare, historic sites, farm-to-fork restaurants, steeplechase racing, twilight polo, destination wineries and craft breweries, and Country fairs, are just a few of the reasons Loudoun County has been ranked as one of the best places to live in America. Once you experience the celebrated Virginia Hunt Country, you will want to call it home.
MLS #:
VALO2136874
VALO2136874
Taxes
$7,284(2026)
$7,284(2026)
Lot Size
871 SQFT
871 SQFT
Type
Townhouse
Townhouse
Year Built
2016
2016
Style
Other
Other
School District
Loudoun County Public Schools
Loudoun County Public Schools
County
Loudoun County
Loudoun County
Listed By
Joanna Terrones, Hunt Country Sotheby's International Realty
Source
BRIGHT IDX
Last checked Sep 19 2026 at 1:38 PM GMT+0000
BRIGHT IDX
Last checked Sep 19 2026 at 1:38 PM GMT+0000
Bathroom Details
- Full Bathrooms: 3
- Half Bathroom: 1
Subdivision
- Crescent Place
Property Features
- Above Grade
- Below Grade
- Foundation: Concrete Perimeter
Heating and Cooling
- Forced Air
- Central A/C
Homeowners Association Information
- Dues: $105
Flooring
- Carpet
- Engineered Wood
Exterior Features
- Masonry
- Roof: Architectural Shingle
Utility Information
- Sewer: Public Sewer
- Fuel: Natural Gas
School Information
- Elementary School: Richard and Mildred Loving
- Middle School: Smart's Mill
- High School: Tuscarora
Stories
- 4
Living Area
- 2,576 sqft
Location
Estimated Monthly Mortgage Payment
*Based on Fixed Interest Rate withe a 30 year term, principal and interest only
Listing price
Down payment
%
Interest rate
%Mortgage calculator estimates are provided by CENTURY 21 Real Estate LLC and are intended for information use only. Your payments may be higher or lower and all loans are subject to credit approval.
Disclaimer: Copyright 2026 Bright MLS IDX. All rights reserved. This information is deemed reliable, but not guaranteed. The information being provided is for consumers’ personal, non-commercial use and may not be used for any purpose other than to identify prospective properties consumers may be interested in purchasing. Data last updated 9/19/26 06:38


