

Listing Courtesy of: BRIGHT IDX / Listed By: Tunell Realty, LLC
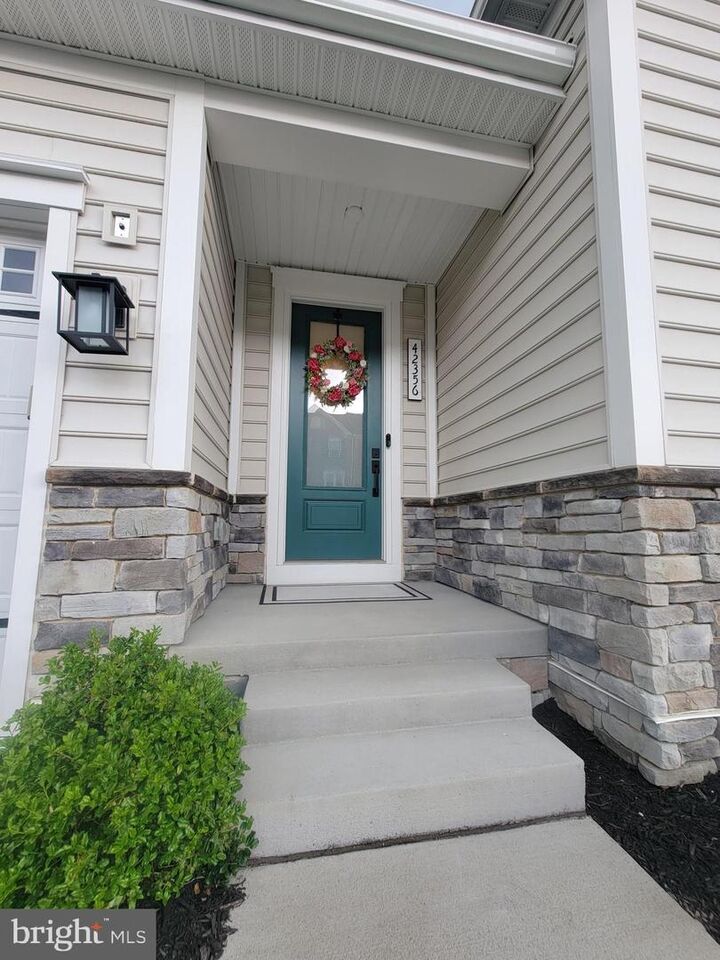
42356 Natchez Drive Leesburg, VA 20175
Active (20 Days)
$1,149,900 (USD)
OPEN HOUSE TIMES
-
OPENSun, Jul 1211:00 am - 1:00 pm
Description
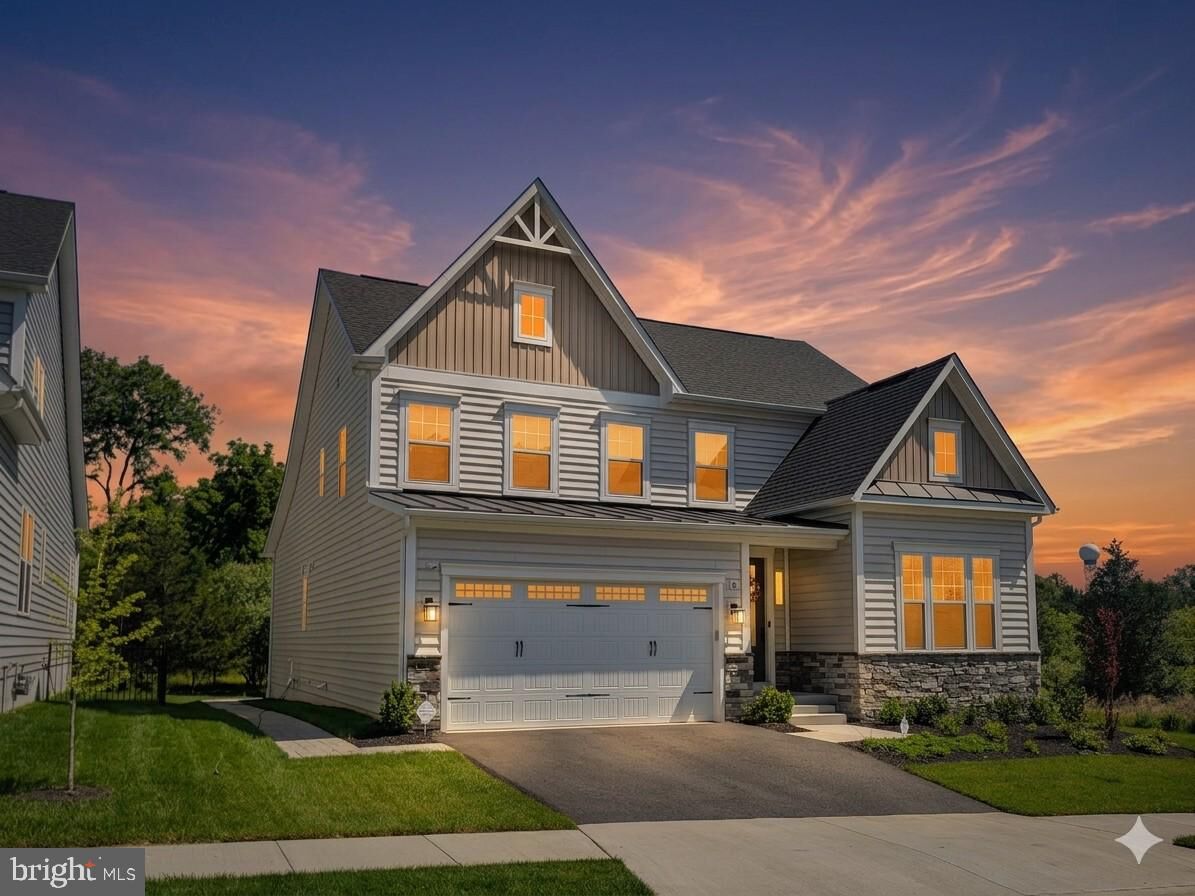
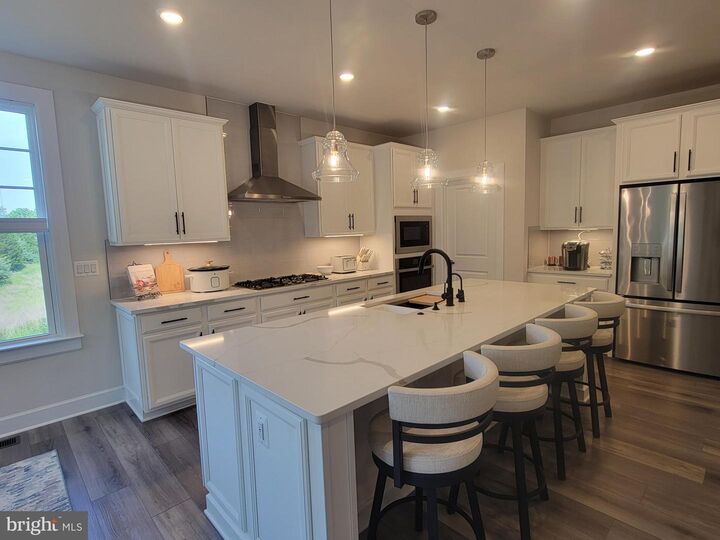
OPEN HOUSE SUNDAY July 12, 11am to 1pm. Located off Crosstrail Blvd in Leesburg, you're just seconds to Rte 7, and minutes to the Greenway and Rte 15. Welcome to an exceptional opportunity to own a home that feels virtually brand new. Built in 2023 with a beautiful MAIN LEVEL MASTER BED AND LUXURY BATH, plus a 2nd main level bedroom with private bath. Thoughtfully appointed, this property backs to trees, with no neighbor on one side and features more than $60k in hardscaping, a full video monitoring and security system, and top-down/bottom-up blinds in every room. The dining area boasts oversized electric top-down/bottom-up blind, and the primary bedroom includes room darkening blinds for added comfort. From the moment you walk in, this home simply feels right. The entire main level and upper level is finished with luxury vinyl planking, and each of the four bedrooms (2 on upper level, 2 on main level) includes its own private bath — a very rare and highly desirable feature. Need additional living space? The unfinished basement is ready for your vision, complete with rough ins for a kitchen and bathroom. Whether you imagine an in-law suite, a rental apartment, a media room, or an entertainment space, the possibilities are wide open. The owners are relocating out of state and are sad to leave their dream home behind — but their move creates an incredible opportunity for you. If you’re looking for a truly move in ready property that promises years of low maintenance living, this is it.
MLS #:
VALO2127558
VALO2127558
Taxes
$8,436(2026)
$8,436(2026)
Lot Size
6,534 SQFT
6,534 SQFT
Type
Single-Family Home
Single-Family Home
Year Built
2023
2023
Style
Colonial
Colonial
School District
Loudoun County Public Schools
Loudoun County Public Schools
County
Loudoun County
Loudoun County
Listed By
John K Tunell, Tunell Realty, LLC
Source
BRIGHT IDX
Last checked Jul 8 2026 at 7:19 AM GMT+0000
BRIGHT IDX
Last checked Jul 8 2026 at 7:19 AM GMT+0000
Bathroom Details
- Full Bathrooms: 4
Interior Features
- Built-Ins
- Cooktop
- Dishwasher
- Disposal
- Dryer
- Microwave
- Washer
- Refrigerator
- Water Heater
- Combination Kitchen/Dining
- Exhaust Fan
- Breakfast Area
- Oven - Single
- Combination Dining/Living
- Instant Hot Water
- Built-In Microwave
- Stainless Steel Appliances
- Ceiling Fan(s)
- Bathroom - Tub Shower
- Bathroom - Walk-In Shower
Property Features
- Above Grade
- Below Grade
- Foundation: Slab
Heating and Cooling
- Central
- Central A/C
- Ceiling Fan(s)
Basement Information
- Outside Entrance
- Rear Entrance
- Sump Pump
- Unfinished
- Full
- Heated
- Space for Rooms
- Walkout Stairs
- Poured Concrete
- Interior Access
Homeowners Association Information
- Dues: $115
Exterior Features
- Vinyl Siding
- Roof: Asphalt
Utility Information
- Sewer: Public Sewer
- Fuel: Natural Gas
School Information
- Elementary School: John W. Tolbert Jr.
- Middle School: Harper Park
- High School: Heritage
Parking
- Asphalt Driveway
Stories
- 3
Living Area
- 2,790 sqft
Location
Estimated Monthly Mortgage Payment
*Based on Fixed Interest Rate withe a 30 year term, principal and interest only
Listing price
Down payment
%
Interest rate
%Mortgage calculator estimates are provided by CENTURY 21 Real Estate LLC and are intended for information use only. Your payments may be higher or lower and all loans are subject to credit approval.
Disclaimer: Copyright 2026 Bright MLS IDX. All rights reserved. This information is deemed reliable, but not guaranteed. The information being provided is for consumers’ personal, non-commercial use and may not be used for any purpose other than to identify prospective properties consumers may be interested in purchasing. Data last updated 7/8/26 00:19


