

Listing Courtesy of: BRIGHT IDX / Listed By: Pearson Smith Realty, LLC
43417 Spring Cellar Court Leesburg, VA 20176
Active (0 Days)
$945,000 (USD)
OPEN HOUSE TIMES
-
OPENSat, Sep 191:00 pm - 3:00 pm
-
OPENSun, Sep 2011:00 am - 1:00 pm
Description
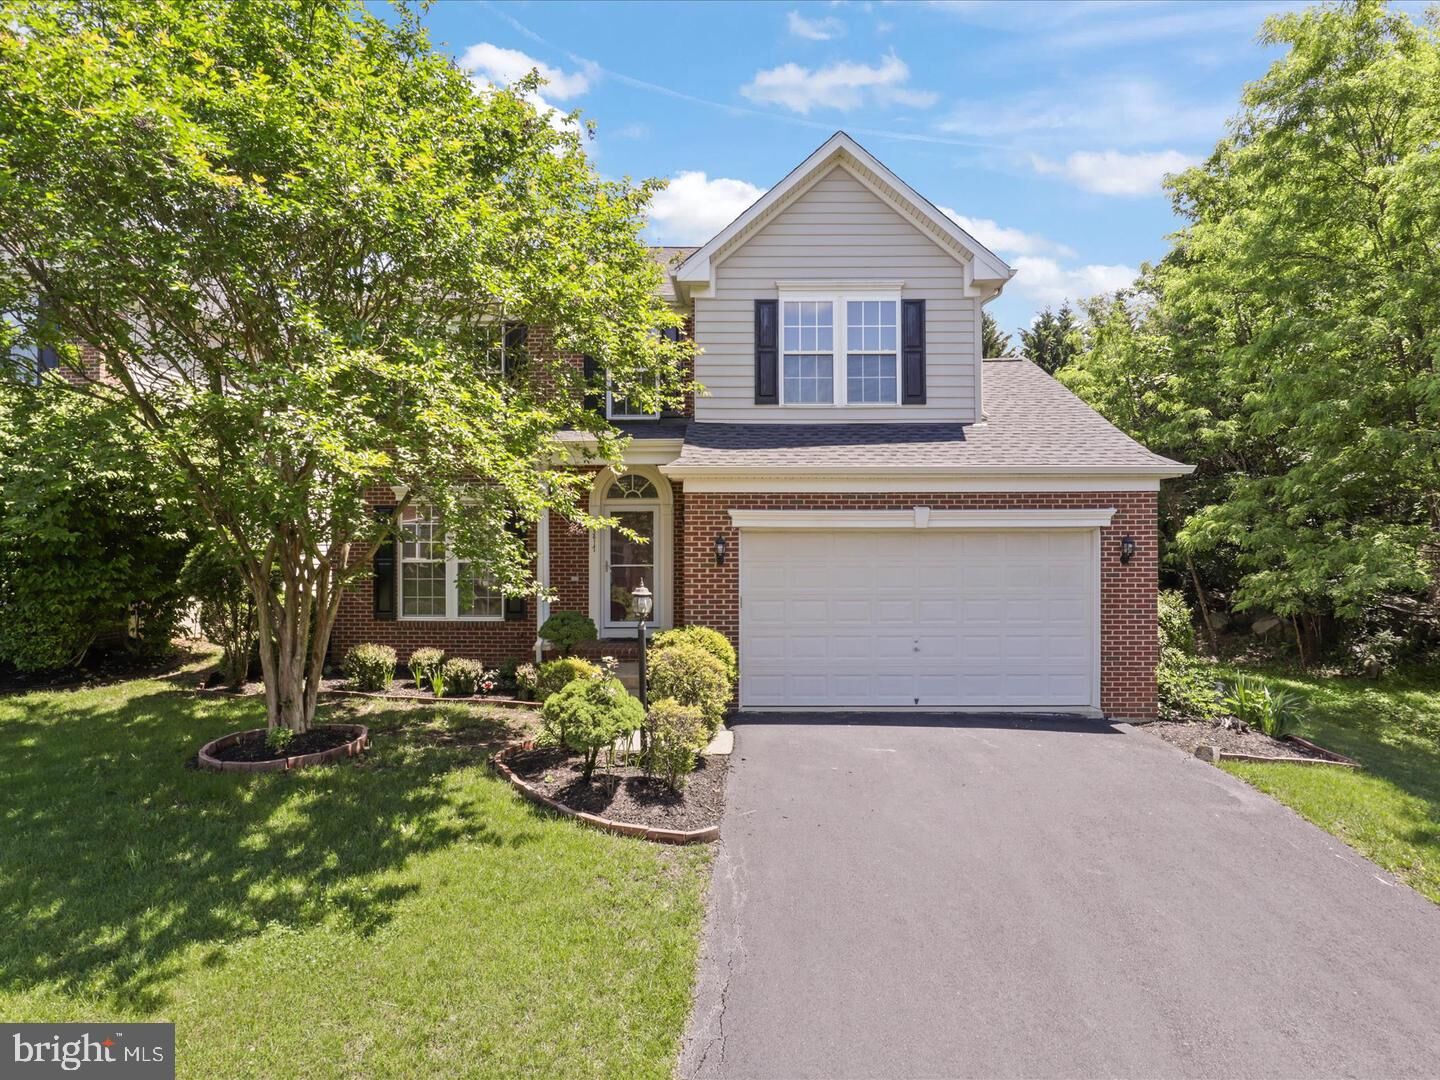
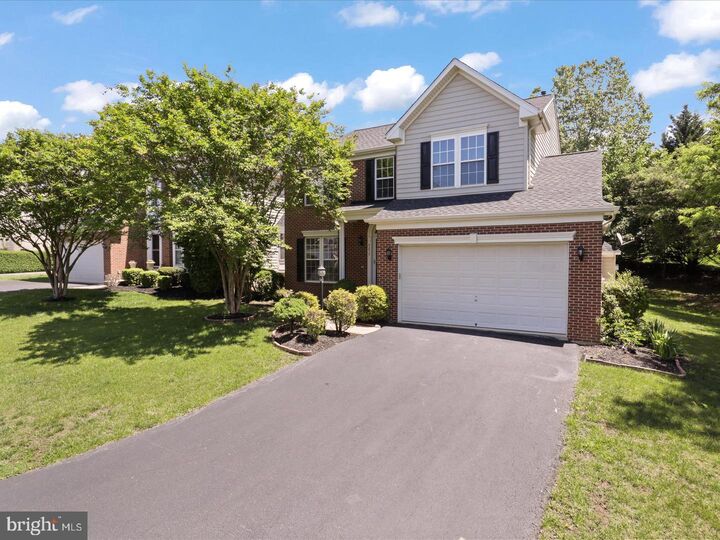
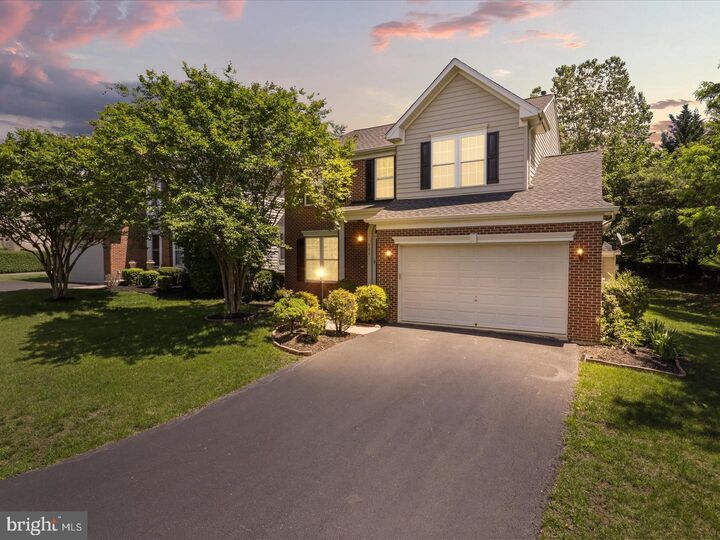
This well-maintained brick-front single-family home is ideally situated on a desirable corner lot in the highly sought-after Lansdowne on the Potomac community. Offering over 3700 square feet of finished living space across three levels, this impressive Colonial features 4 bedrooms, 3.5 bathrooms, and a 2-car attached garage.A dramatic two-story foyer welcomes you into the home, where hardwood flooring extends throughout the entire main level. The sun-filled living and dining rooms feature large windows that create a warm and inviting atmosphere for both everyday living and entertaining. The spacious family room offers a cozy gas fireplace, rough-in for a ceiling fan, and abundant natural light.The gourmet kitchen has been updated with newer stainless steel appliances, including a wall oven (2025), microwave (2025), downdraft cooktop (2025), dishwasher (2025), and Wi-Fi-enabled refrigerator (2024). Additional highlights include 42-inch cabinetry enhanced with stylish new hardware, abundant counter space, and a functional layout designed for both cooking and entertaining. Adjacent to the kitchen, the bright and airy sunroom features a ceiling fan and a wall of windows overlooking the private backyard.Step outside onto the deck and enjoy peaceful views of the tree-lined backyard, providing the perfect setting for relaxation, outdoor dining, or entertaining guests.The upper level features newer hardwood flooring throughout the hallway (2024) and hardwood flooring in all four bedrooms. The spacious primary suite offers a comfortable retreat, while the generously sized secondary bedrooms provide ample space for family members and guests.Recent improvements include a new roof (2025), new gutters (2025), stainless steel kitchen appliances (2025), HVAC system (2023), washer and dryer (2024), and fresh interior paint (2025), offering added value and peace of mind.The fully finished walk-out lower level provides exceptional additional living space, featuring a large recreation room with new recessed lighting, a full bathroom, and direct access to the private backyard, making it ideal for entertaining, recreation, or extended guest accommodations.Conveniently located near Route 7 and Route 15, this home offers easy access to Lansdowne Town Center, Leesburg Premium Outlets, INOVA Loudoun Hospital, Costco, grocery stores, restaurants, and everyday conveniences. Residents of Lansdowne on the Potomac enjoy outstanding community amenities, including swimming pools, tennis courts, a fitness center, clubhouse, walking trails, playgrounds, and more.
MLS #:
VALO2136954
VALO2136954
Taxes
$7,995(2026)
$7,995(2026)
Lot Size
9,583 SQFT
9,583 SQFT
Type
Single-Family Home
Single-Family Home
Year Built
2004
2004
Style
Colonial
Colonial
School District
Loudoun County Public Schools
Loudoun County Public Schools
County
Loudoun County
Loudoun County
Listed By
Munish Batra, Pearson Smith Realty, LLC
Source
BRIGHT IDX
Last checked Sep 19 2026 at 1:38 PM GMT+0000
BRIGHT IDX
Last checked Sep 19 2026 at 1:38 PM GMT+0000
Bathroom Details
- Full Bathrooms: 3
- Half Bathroom: 1
Interior Features
- Cooktop
- Dishwasher
- Disposal
- Washer
- Refrigerator
- Oven - Wall
- Water Heater
- Exhaust Fan
- Icemaker
- Family Room Off Kitchen
- Kitchen - Gourmet
- Floor Plan - Open
- Recessed Lighting
- Combination Dining/Living
- Cooktop - Down Draft
- Built-In Microwave
- Stainless Steel Appliances
- Carpet
- Pantry
- Walk-In Closet(s)
- Ceiling Fan(s)
- Bathroom - Tub Shower
- Bathroom - Soaking Tub
Subdivision
- Lansdowne On The Potomac
Lot Information
- No Thru Street
- Corner
- Adjoins - Open Space
Property Features
- Above Grade
- Below Grade
- Fireplace: Mantel(s)
- Fireplace: Gas/Propane
- Fireplace: Fireplace - Glass Doors
- Foundation: Other
Heating and Cooling
- Forced Air
- 90% Forced Air
- Central A/C
- Ceiling Fan(s)
Basement Information
- Rear Entrance
- Fully Finished
- Sump Pump
- Partial
- Daylight
- Full
- Walkout Stairs
- Interior Access
Homeowners Association Information
- Dues: $280
Flooring
- Hardwood
- Ceramic Tile
Exterior Features
- Vinyl Siding
- Brick Front
Utility Information
- Sewer: Public Sewer
- Fuel: Natural Gas
School Information
- Elementary School: Call School Board
- Middle School: Call School Board
- High School: Call School Board
Parking
- Asphalt Driveway
Stories
- 3
Living Area
- 3,721 sqft
Location
Estimated Monthly Mortgage Payment
*Based on Fixed Interest Rate withe a 30 year term, principal and interest only
Listing price
Down payment
%
Interest rate
%Mortgage calculator estimates are provided by CENTURY 21 Real Estate LLC and are intended for information use only. Your payments may be higher or lower and all loans are subject to credit approval.
Disclaimer: Copyright 2026 Bright MLS IDX. All rights reserved. This information is deemed reliable, but not guaranteed. The information being provided is for consumers’ personal, non-commercial use and may not be used for any purpose other than to identify prospective properties consumers may be interested in purchasing. Data last updated 9/19/26 06:38


