

Listing Courtesy of: LYNCHBURG ASSOCIATION OF REALTORS / Listed By: Nexthome Twofourfive
4544 Greenwood Drive Lynchburg, VA 24502
Active (18 Days)
$272,000 (USD)
OPEN HOUSE TIMES
-
OPENSun, Aug 302:00 pm - 4:00 pm
Description
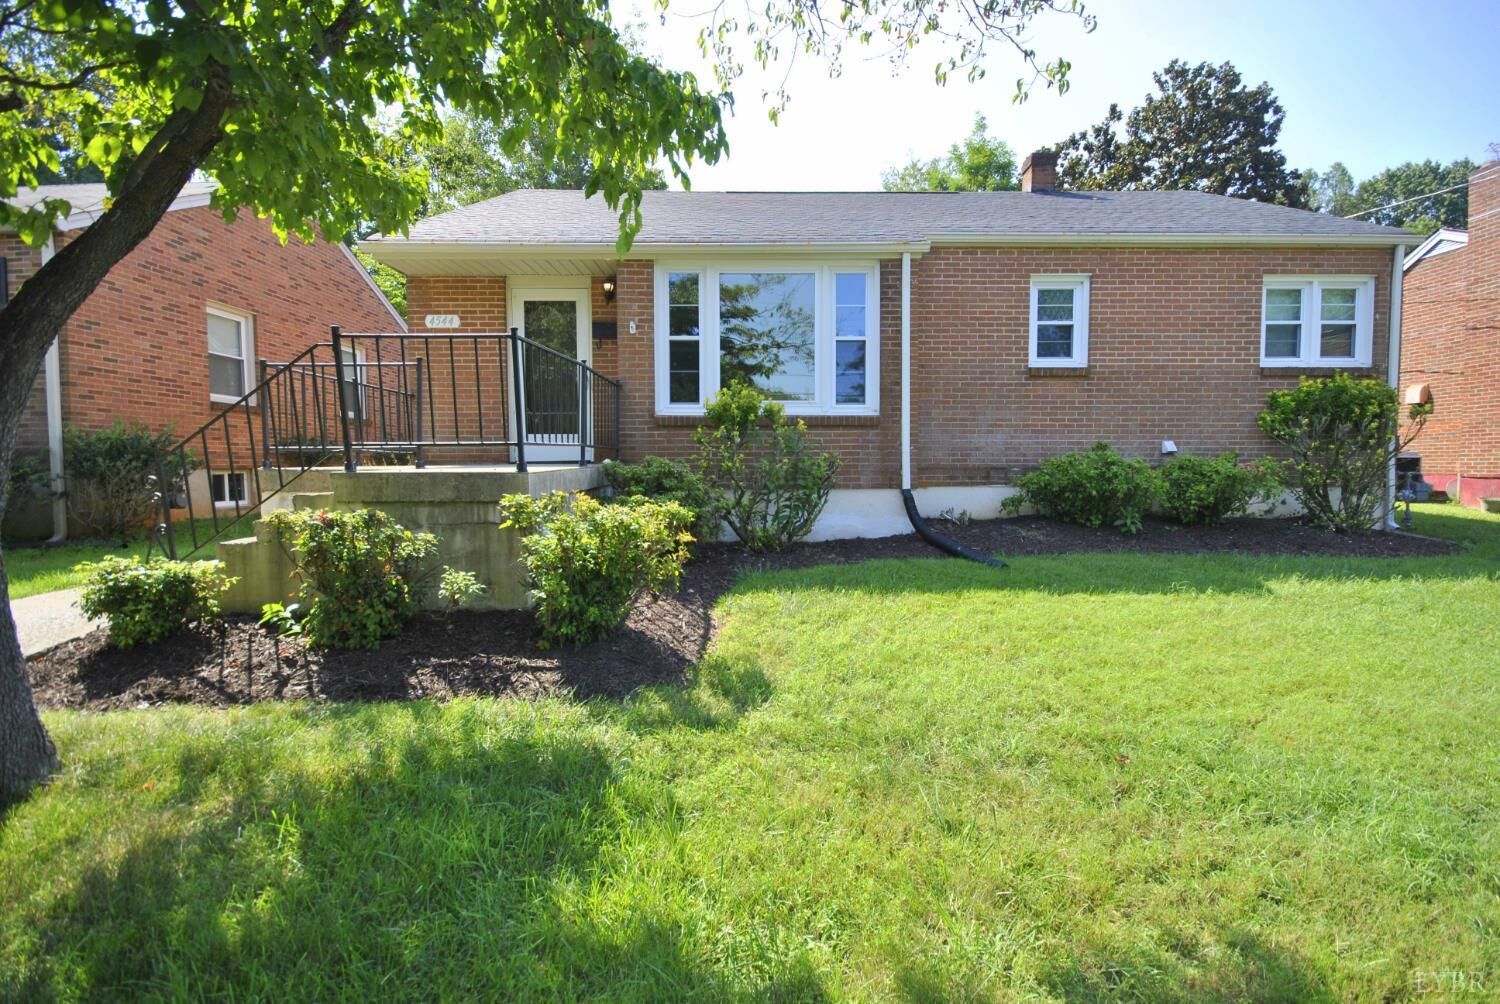
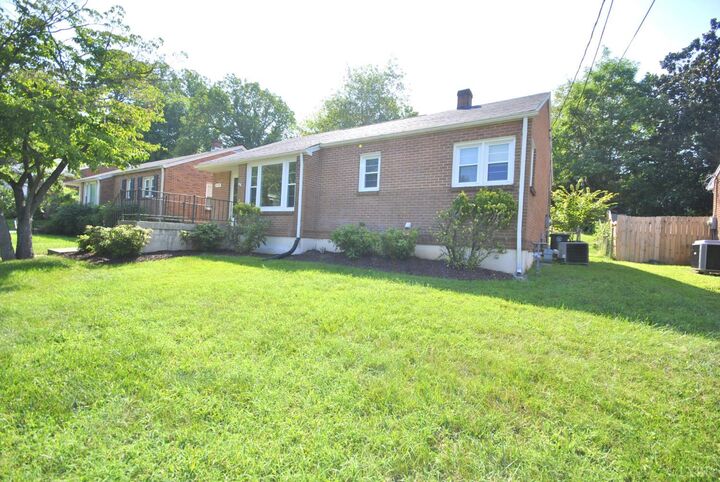
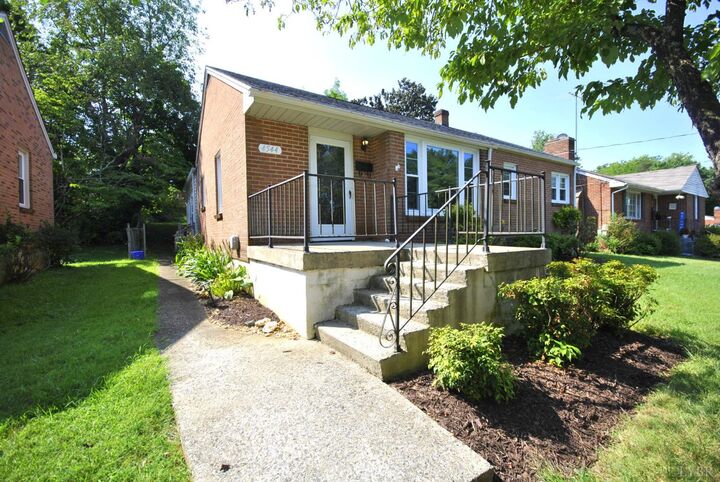
Welcome home to a beautifully maintained property offering comfort, versatility, and modern updates. The main level welcomes you with rich hardwood flooring throughout three bedrooms and two inviting living spaces a formal living room for quiet moments and a great room perfect for everyday living. Natural light fills the bright, refreshed bathroom. Downstairs, a full apartment expands your possibilities. Whether you're hosting extended family, creating a private guest suite, or exploring rental income, this space is ready. It includes a generous living/dining area, two bedrooms, a full kitchen, and a spotless bathroom. Move‑in ready and fully equipped, with all appliances included. It's a heat pump with gas backup. Recent upgrades: HVAC (2019), Hot Water Heater (2018), and Windows (2020) ensure comfort and efficiency.
MLS #:
368534
368534
Taxes
$1,804
$1,804
Lot Size
7,636 SQFT
7,636 SQFT
Type
Single-Family Home
Single-Family Home
Year Built
1955
1955
Style
Ranch
Ranch
Views
No
No
School District
Lynchburg
Lynchburg
Community
Perrymont
Perrymont
Listed By
Polly R. Wooldridge, Nexthome Twofourfive
Source
LYNCHBURG ASSOCIATION OF REALTORS
Last checked Aug 28 2026 at 12:15 AM GMT+0000
LYNCHBURG ASSOCIATION OF REALTORS
Last checked Aug 28 2026 at 12:15 AM GMT+0000
Bathroom Details
Interior Features
- Laundry: Main Level
- Washer
- Refrigerator
- Range-Elec
- Dryer
- Dishwasher
- Smoke Alarm
- Main Level Bedroom
- High Speed Data Aval
- Great Room
- Cable Available
- Main Level Den
- Cable Connections
- Laundry: Basement
- Apartment
- Ceiling Fan(s)
- Tile Bath(s)
Kitchen
- 10X11 Level: Level 1 Above Grade
Subdivision
- Perrymont
Property Features
- Storage Building
Heating and Cooling
- Heat Pump
- Forced Warm Air-Gas
Basement Information
- Exterior Entrance
- Interior Entrance
- Full
- Heated
- Finished
- Apartment
Flooring
- Hardwood
- Carpet
- Vinyl Plank
Exterior Features
- Brick
- Roof: Shingle
Utility Information
- Utilities: Water Source: City, Water Heater: Gas
- Sewer: City
School Information
- Elementary School: Perrymont Elem
- Middle School: Pl Dunbar Midl
- High School: Heritage High
Stories
- One
Living Area
- 2,436 sqft
Location
Estimated Monthly Mortgage Payment
*Based on Fixed Interest Rate withe a 30 year term, principal and interest only
Listing price
Down payment
%
Interest rate
%Mortgage calculator estimates are provided by CENTURY 21 Real Estate LLC and are intended for information use only. Your payments may be higher or lower and all loans are subject to credit approval.
Disclaimer: Copyright 2026 Lynchburg Association of Realtors. All rights reserved. This information is deemed reliable, but not guaranteed. The information being provided is for consumers’ personal, non-commercial use and may not be used for any purpose other than to identify prospective properties consumers may be interested in purchasing. Data last updated 8/27/26 17:15


