12206 Woodlark Court Manassas, VA 20112
Listing Courtesy of: BRIGHT IDX / Listed By: Samson Properties

  12206 Woodlark Court Manassas, VA 20112

Pending (17 Days)
$665,000 (USD)
3
BED
2
BATH
2,758
SQFT

Description

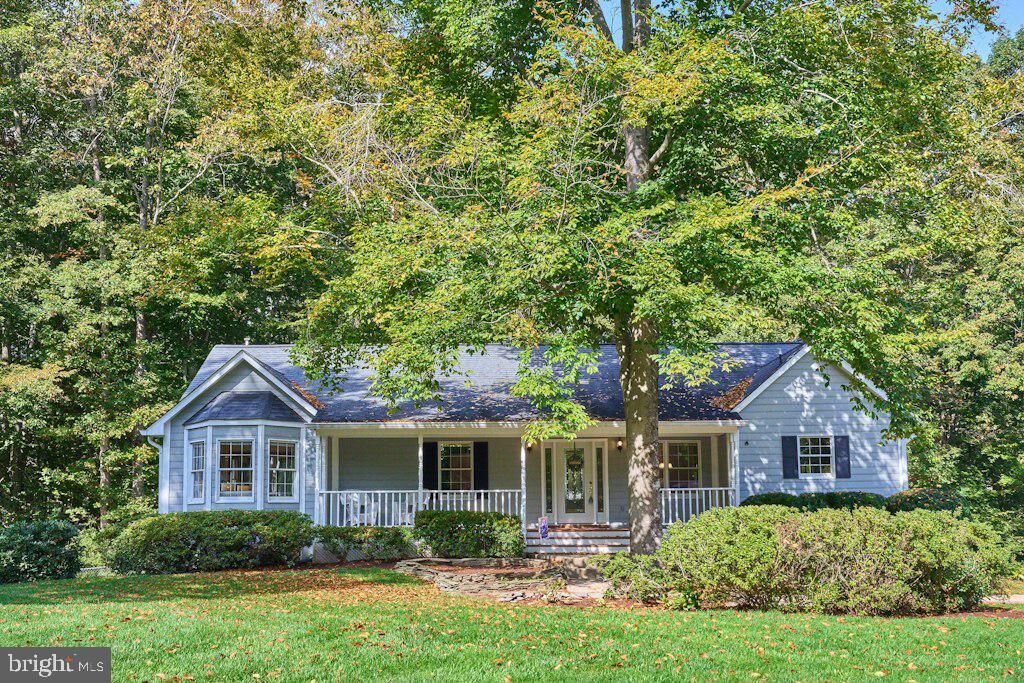
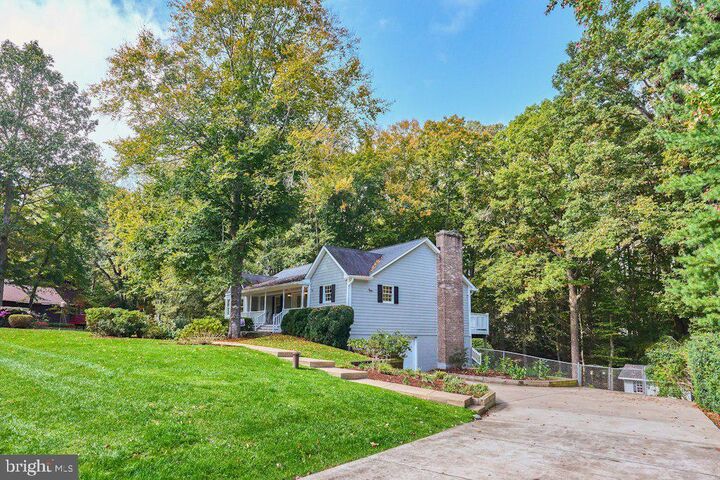
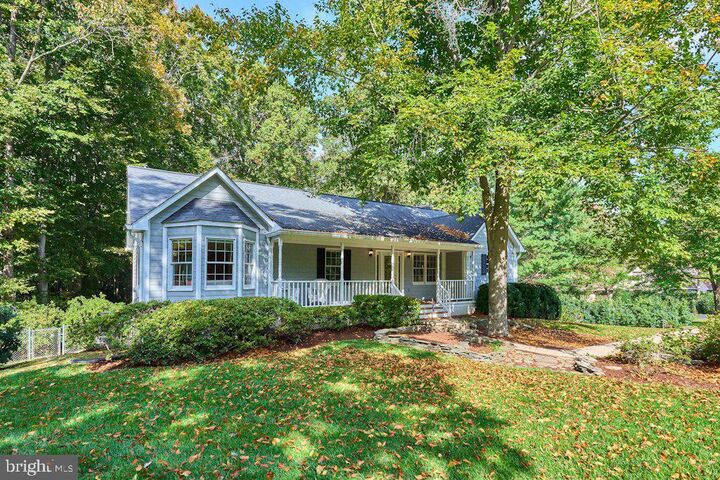
Charming Custom-Built Wooded Retreat on Over an Acre with Vaulted Ceilings, Updated Interiors & Main-Level Living!Welcome to 12206 Woodlark Court, a distinctive, custom-built home offered by its original owner, tucked away on a quiet cul-de-sac and situated on over an acre of peaceful, wooded property. Blending rustic charm, architectural character, and modern updates, this inviting home offers privacy, versatile living spaces, and a wonderful connection to the outdoors.The spacious kitchen is the heart of the home, featuring vaulted ceilings, exposed wood beams, abundant cabinetry, a large 8’ island with bar seating, and brand-new stainless steel appliances. Just beyond, the impressive family room showcases soaring ceilings, beautiful architectural details, and a brick wood-burning fireplace. Direct access to the 54’ rear deck makes indoor-outdoor entertaining effortless. The exposed wood railings and beautifully refinished hardwood floors add warmth and timeless appeal.Enjoy the convenience of having all three bedrooms and two full bathrooms on the main level. The primary suite features an updated en-suite bath with travertine tile, granite countertops, a spacious walk-in shower, and a convenient stacked washer and dryer. A private door provides direct access to the rear deck, creating the perfect spot to enjoy the tranquil surroundings. The second full bathroom has also been updated with granite countertops.Additional living space awaits in the upstairs loft and partially finished basement, offering flexibility for a home office, recreation room, fitness area, or entertaining space. The lower level features a second brick wood-burning fireplace, a separate full laundry room, generous storage, and direct access to the garage, which boasts a freshly epoxied floor.Outside, enjoy the serenity of mature trees and a spacious lot ideal for relaxing, entertaining, gardening, or simply appreciating nature. A backyard storage shed provides additional room for tools and outdoor equipment.Numerous updates add comfort and value, including fresh interior paint throughout. New carpeting in the loft and lower level, new luxury vinyl plank flooring, refinished hardwood floors, updated light fixtures, brand-new stainless steel appliances, and a new smart thermostat (2026). Additional improvements include a garage door (2025), heat pump (2022), exterior painting (2022), and well pump replacement (2013).Despite its peaceful, tucked-away setting, the home offers convenient access to Prince William Parkway, Route 28, I-66, and I-95 for commuting and everyday travel.With its distinctive exposed beams, soaring ceilings, multiple fireplaces, flexible living spaces, and serene wooded setting, this special property offers a rare combination of character, privacy, and modern convenience. Come discover the possibilities and make this inviting retreat your own!

MLS #:
VAPW2129382
Taxes
$5,032(2026)
Lot Size
1.04 acres
Type
Single-Family Home
Year Built
1977
Style
Ranch/Rambler
School District
Prince William County Public Schools
County
Prince William County

Listed By

Joshua Mathews, Samson Properties
Source
BRIGHT IDX
Last checked Nov 8 2026 at 2:27 AM GMT+0000
Bathroom Details
  • Full Bathrooms: 2
Interior Features
  • Dining Area
  • Wood Floors
  • Dishwasher
  • Oven/Range - Electric
  • Entry Level Bedroom
  • Family Room Off Kitchen
  • Kitchen - Island
  • Recessed Lighting
  • Washer/Dryer Stacked
  • Skylight(s)
  • Water Treat System
  • Exposed Beams
  • Built-In Microwave
  • Carpet
  • Pantry
  • Bathroom - Walk-In Shower
Subdivision
  • Bell Forest
Lot Information
  • Backs to Trees
  • Cul-De-Sac
  • Landscaping
  • Front Yard
Property Features
  • Above Grade
  • Below Grade
  • Fireplace: Brick
  • Foundation: Concrete Perimeter
Heating and Cooling
  • Heat Pump(s)
Basement Information
  • Walkout Level
Flooring
  • Hardwood
  • Carpet
Exterior Features
  • Vinyl Siding
Utility Information
  • Sewer: On Site Septic
  • Fuel: Oil
School Information
  • Elementary School: Thurgood Marshall
  • Middle School: Louise Benton
  • High School: Charles J. Colgan,Sr.
Parking
  • Concrete Driveway
Stories
  • 2
Living Area
  • 2,758 sqft
Location
   
Calculate drive times to this property
 
Powered by INRIX® Drive Time

Powered by Walk Score®

Estimated Monthly Mortgage Payment

*Based on Fixed Interest Rate withe a 30 year term, principal and interest only

Listing price
Down payment
%
Interest rate
%
Mortgage calculator estimates are provided by CENTURY 21 Real Estate LLC and are intended for information use only. Your payments may be higher or lower and all loans are subject to credit approval.
Disclaimer: Copyright 2026 Bright MLS IDX. All rights reserved. This information is deemed reliable, but not guaranteed. The information being provided is for consumers’ personal, non-commercial use and may not be used for any purpose other than to identify prospective properties consumers may be interested in purchasing. Data last updated 11/7/26 18:27
