9659 Grant Avenue Manassas, VA 20110
Listing Courtesy of: BRIGHT IDX / Listed By: Samson Properties

  9659 Grant Avenue Manassas, VA 20110

Active (2 Days)
$3,250 (USD)
3
BED
4
BATH
2,194
SQFT

Description

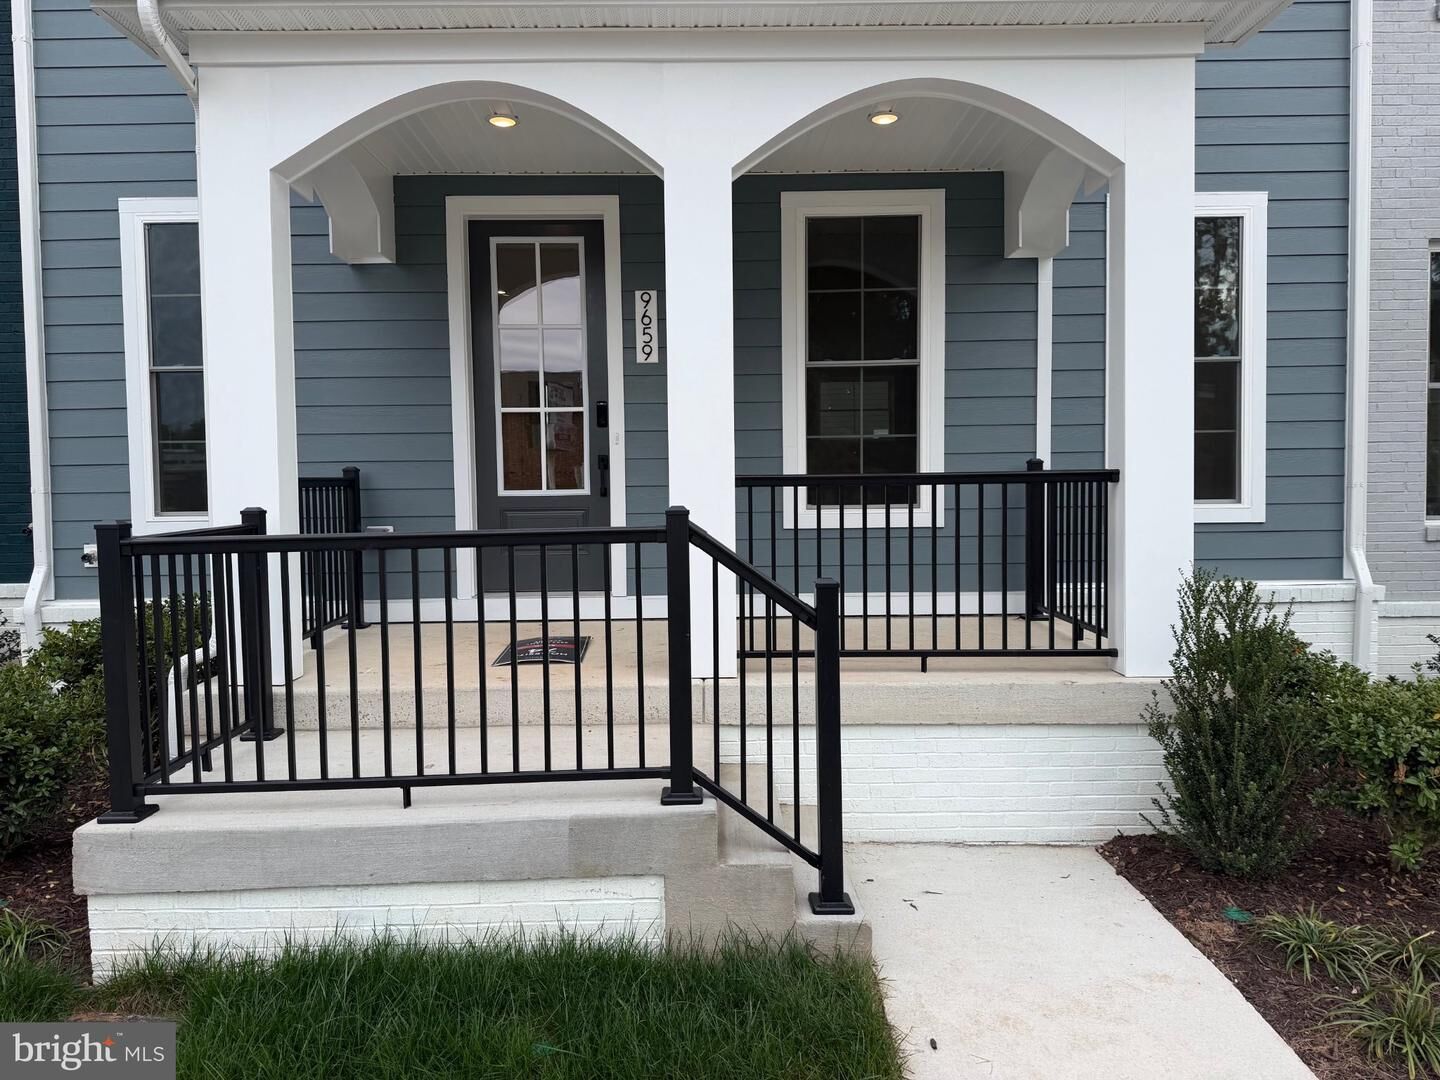
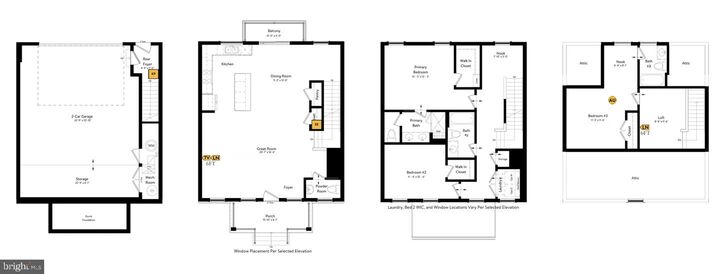
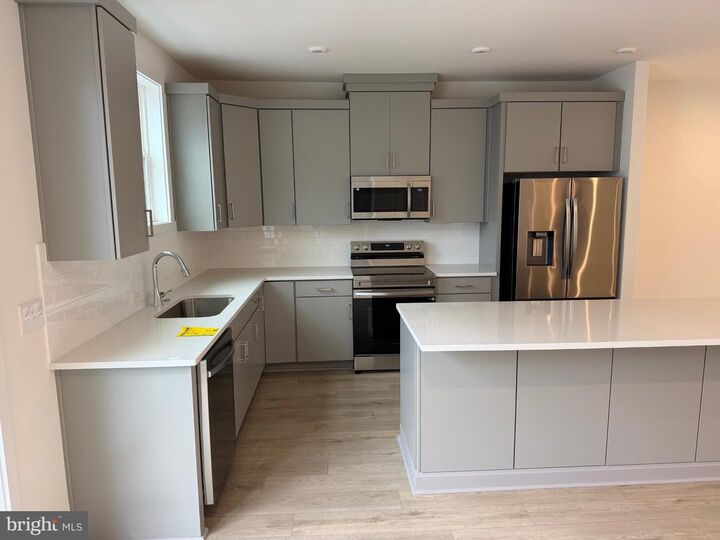
4 levels TOWN HOME (THREE LEVELS PLUS A LOFT LEVEL with third bedroom) 3 bedrooms, 3.5 bath and a 2-car, rear-load garage townhome in the heart of Manassas City. Offering 2,172 finished sqft with 9 ft ceilings on the first three levels, oak stairs throughout, and Luxury Vinyl Plank (LVP) flooring in the main living areas. The lower level features an extended finished garage with a 22' x 6' storage area, giving you room for sports gear, seasonal decorations, tools, and more, along with a 50 AMP EV charging circuit and a rear foyer. On the main level, a front porch leads into the foyer, where the great room, dining area, and kitchen flow together. The kitchen is centered by an island and features white soft-close cabinets, black quartz countertops with a concrete finish, a pantry, and Samsung stainless steel electric appliances. A powder room completes the level, and a balcony off the dining area extends the living space outdoors. Upstairs, the primary suite includes a walk-in closet and a bath with dual vanities, black quartz countertops, and a frameless shower with floor-to-ceiling tile and a built-in seat. A flexible nook, a second bedroom with its own walk-in closet, a full bathroom, additional storage, and the laundry room complete the level. The top floor adds a loft, a third bedroom, and a full bathroom, plus attic storage, creating a versatile level for guests, a home office, or additional living space. The home is ENERGY STAR Certified.

MLS #:
VAMN2012092
Lot Size
2,225 SQFT
Type
Rental
Year Built
2026
Style
Contemporary
School District
Manassas City Public Schools

Listed By

Kulsum Jafri Aziz, Samson Properties
Source
BRIGHT IDX
Last checked Oct 13 2026 at 2:07 AM GMT+0000
Bathroom Details
  • Full Bathrooms: 3
  • Half Bathroom: 1
Subdivision
  • Ashberry
Property Features
  • Above Grade
  • Foundation: Concrete Perimeter
Heating and Cooling
  • 90% Forced Air
  • Central A/C
Homeowners Association Information
  • Dues: $100
Exterior Features
  • Combination
  • Roof: Shingle
Utility Information
  • Sewer: Public Sewer
  • Fuel: Electric
Stories
  • 4
Living Area
  • 2,194 sqft
Location
   
Calculate drive times to this property
 
Powered by INRIX® Drive Time

Powered by Walk Score®
Disclaimer: Copyright 2026 Bright MLS IDX. All rights reserved. This information is deemed reliable, but not guaranteed. The information being provided is for consumers’ personal, non-commercial use and may not be used for any purpose other than to identify prospective properties consumers may be interested in purchasing. Data last updated 10/12/26 19:07
