

Listing Courtesy of: ROANOKE VALLEY ASSOCIATION OF REALTORS / Listed By: Divine Fog Realty Company LLC L'Burg
215 Oakdale St Martinsville, VA 24112
Active (28 Days)
$485,000 (USD)
Description
MLS #:
932487
932487
Taxes
$2,117
$2,117
Lot Size
0.3 acres
0.3 acres
Type
Single-Family Home
Single-Family Home
Year Built
1935
1935
Style
Tudor
Tudor
Views
City
City
Listed By
Sabrina Grissom, Divine Fog Realty Company LLC L'Burg
Source
ROANOKE VALLEY ASSOCIATION OF REALTORS
Last checked Nov 13 2026 at 5:06 PM GMT+0000
ROANOKE VALLEY ASSOCIATION OF REALTORS
Last checked Nov 13 2026 at 5:06 PM GMT+0000
Bathroom Details
- Full Bathrooms: 3
- Half Bathroom: 1
Interior Features
- Windows: Storm
- Attic Fan
- Wired for Data
- Walk-In Closet(s)
- Ceiling Fan(s)
- Bookcases
- Electric Range
Property Features
- Fireplace: Living Room
- Fireplace: Gas Log
Heating and Cooling
- Heat Pump Electric
- Radiator Gas Heat
- Zoned
- Central Air
- Attic Fan
Basement Information
- Partial
- Dirt Floor
Flooring
- Carpet
- Wood
- Laminate
- Tile
Utility Information
- Utilities: Water: Public
School Information
- Elementary School: Other - See Remarks
- Middle School: Other - See Remarks
- High School: Other - See Remarks
Parking
- Carport Attached
- Paved Driveway
Stories
- 15 Story
Living Area
- 3,380 sqft
Listing Price History
Date
Event
Price
% Change
$ (+/-)
Nov 06, 2026
Price Changed
$485,000
-3%
-$14,095
Oct 17, 2026
Listed
$499,095
-
-
Location
Estimated Monthly Mortgage Payment
*Based on Fixed Interest Rate withe a 30 year term, principal and interest only
Listing price
Down payment
%
Interest rate
%Mortgage calculator estimates are provided by CENTURY 21 Real Estate LLC and are intended for information use only. Your payments may be higher or lower and all loans are subject to credit approval.
Disclaimer: Copyright 2026 Roanoke Valley Association of Realtors. All rights reserved. This information is deemed reliable, but not guaranteed. The information being provided is for consumers’ personal, non-commercial use and may not be used for any purpose other than to identify prospective properties consumers may be interested in purchasing. Data last updated 11/13/26 09:06



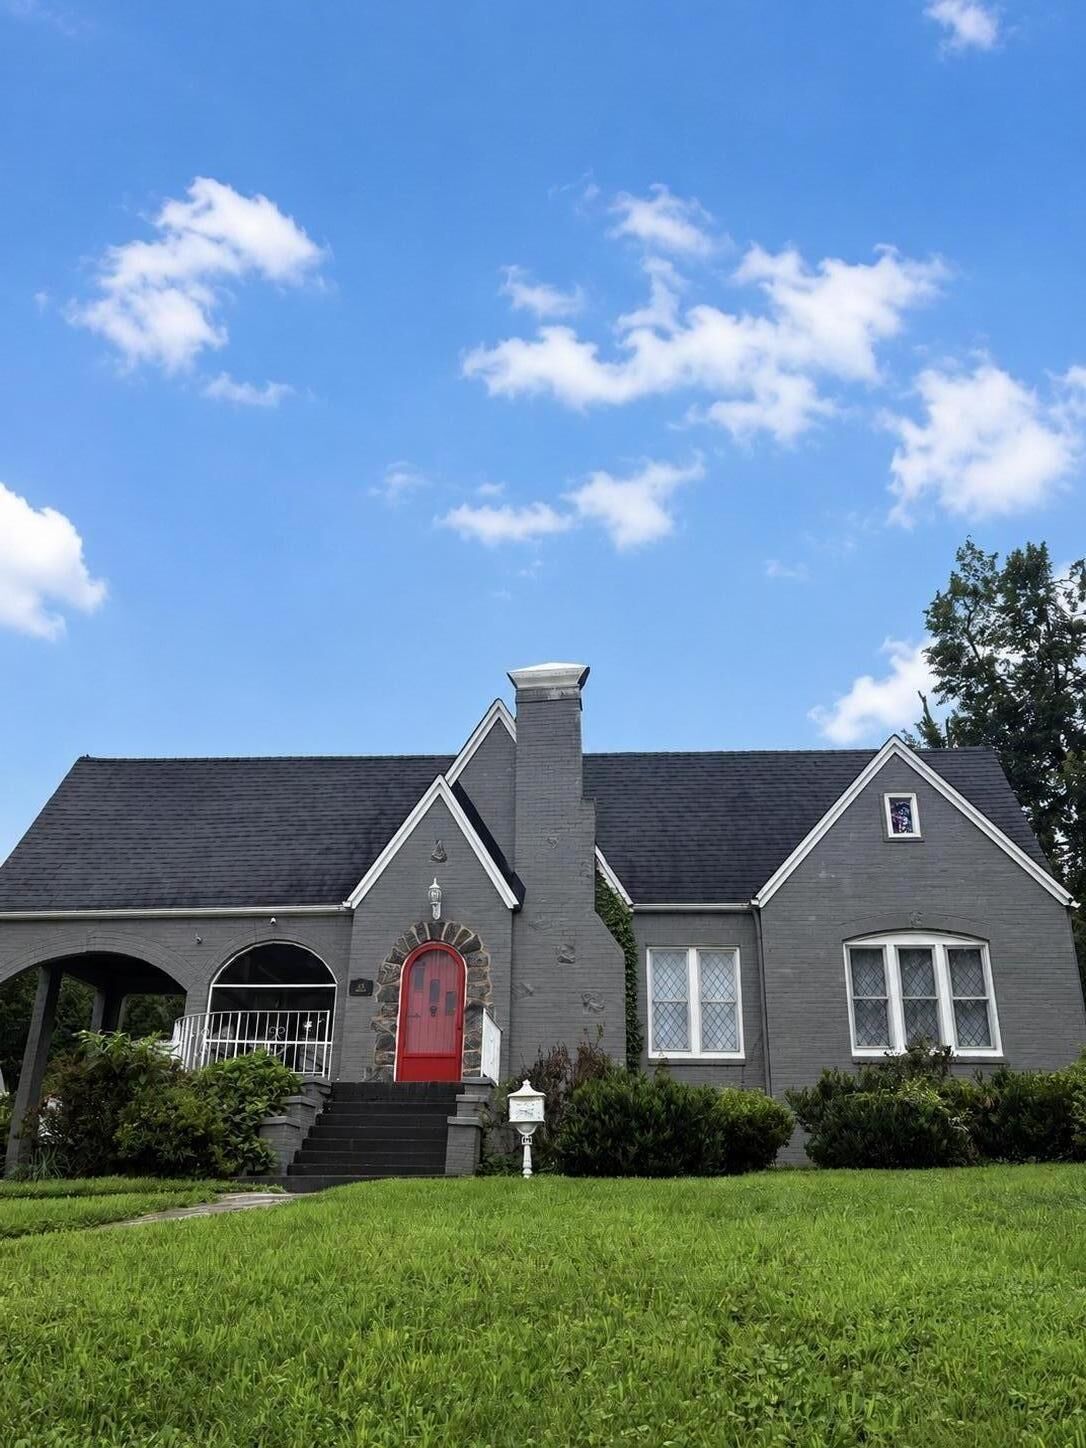
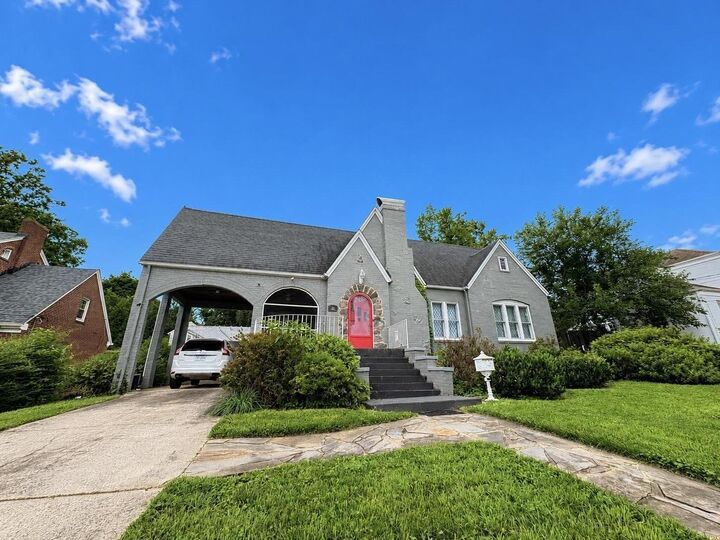
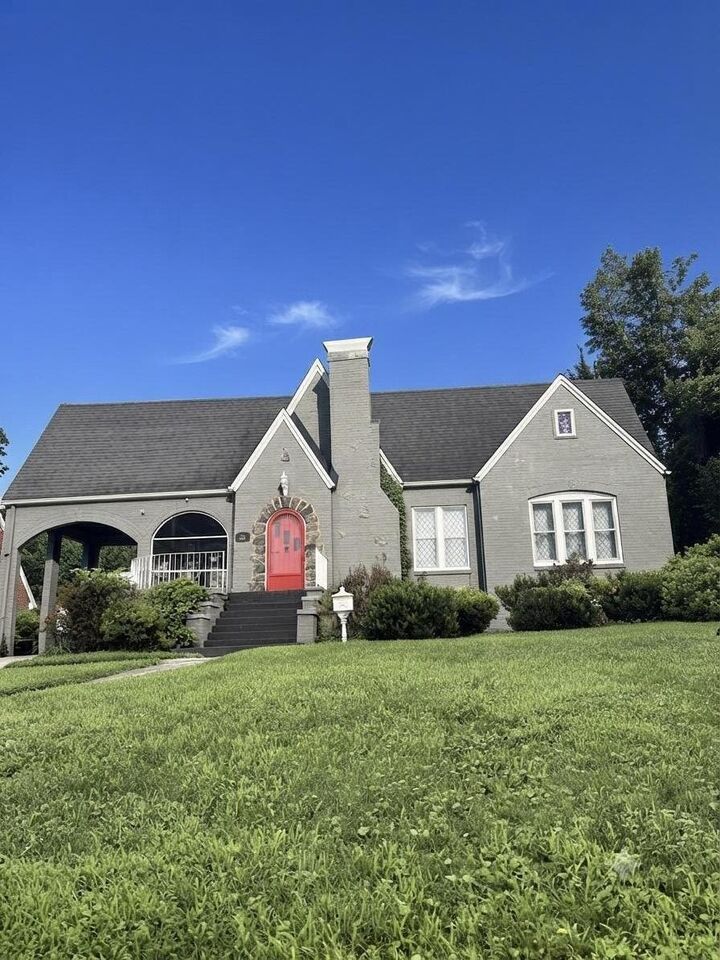
Discover a distinctive Tudor home with a total of 16 rooms .... 5-bedroom, 3.5-bath home blending timeless character, thoughtful design, and modern comfort. Featuring two primary suites, generous walk-in closets, custom details, multiple laundry areas, and inviting indoor and outdoor living spaces, this home offers a unique combination of charm, flexibility, and convenience within walking distance of uptown Martinsville. The wood carved ceiling of the carport and screened porch has to be seen. Arched doorways outside and inside the home are so welcoming. With 5 bed and 3 and half bath.
SPACIOUS LIVING & TWO PRIMARY SUITES
The home features two generously sized primary suites, each with a private bathroom and spacious walk-in closet. The lower-level suite includes custom built-in closets with integrated shelving and dedicated space for a small hidden TV. The upper-level suite offers a conveniently located laundry room, while a second laundry room is located in the basement. Three full bathrooms and a half bath provide added convenience, with designer-assisted details throughout and a large walk-in shower upstairs.
CUSTOM DETAILS & TIMELESS CHARACTER
Hardwood flooring extends throughout the entire lower level, complemented by beautiful chandeliers and distinctive architectural details. The kitchen features custom cabinetry, while the dining room showcases built-in cabinetry with stunning custom stained glass dating to the 1930s. In the living room, a fireplace with custom-painted tile creates an artistic focal point. The redesigned front entrance combines designer-inspired elegance, enhanced security features, and a subtle Gothic aesthetic.
LIGHT-FILLED SUNROOM & COMFORT
Enjoy natural light in the beautiful sunroom, featuring an expansive Pella bay window--an ideal spot for morning coffee, reading, or relaxing. Ceiling fans throughout the home enhance comfort. Zoned heating and cooling include two heat pumps, central air, and a gas furnace. Cable is available throughout the home.
INVITING OUTDOOR LIVING
A charming front porch, beautiful stone walkway, and elegant street lamp create a welcoming first impression. At the rear, a screened porch with slate patio and ceiling fan offers a sheltered place to unwind. A separate stone patio beneath a pergola provides an ideal setting for outdoor dining and entertaining, while a deck accessible from the back door offers additional space to relax. Custom landscaping and a gated backyard create a private outdoor retreat with multiple areas to enjoy throughout the seasons.
WALK TO UPTOWN MARTINSVILLE
Enjoy the convenience of walking to uptown Martinsville to explore local restaurants, shops, music events, and nearby walking trails. This location offers an opportunity to experience the community without always needing the car.
With five bedrooms, two primary suites, multiple laundry areas, distinctive craftsmanship, and versatile gathering spaces, this home offers character and functionality rarely found together.
PROPERTY INFORMATION & SALE TERMS
Property is being sold as-is. The range and dishwasher convey in as-is condition. All other appliances are excluded. Window treatments and curtain rods do not convey. Owner is a licensed real estate agent.
A truly distinctive residence offering space, personality, custom details, inviting outdoor living, and convenient access to uptown Martinsville.
Martinsville High School Martinsville Middle School /Elementary School Patrick Henry Elementary School Charming Tudor home,