

Listing Courtesy of: BRIGHT IDX / Listed By: Washington Fine Properties, LLC
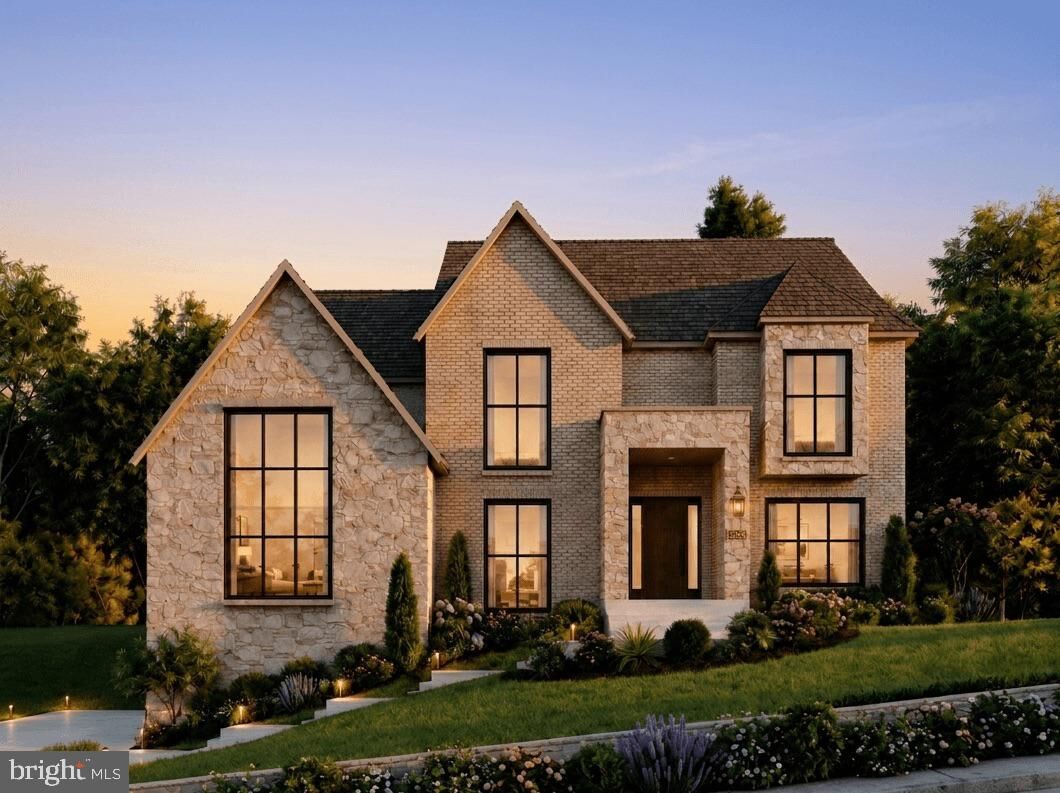
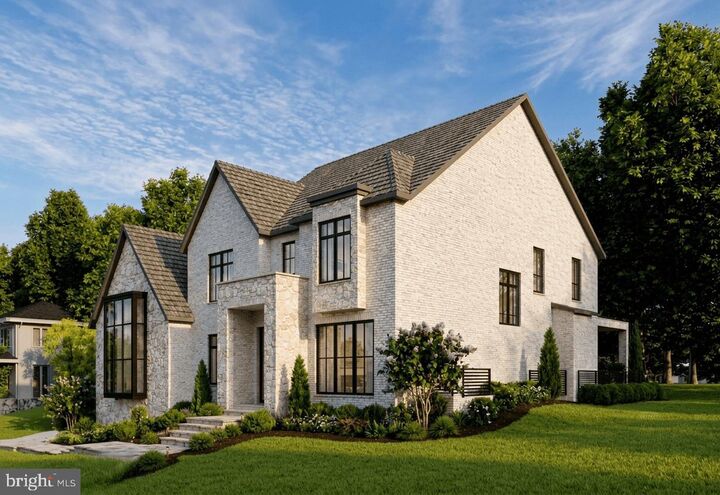
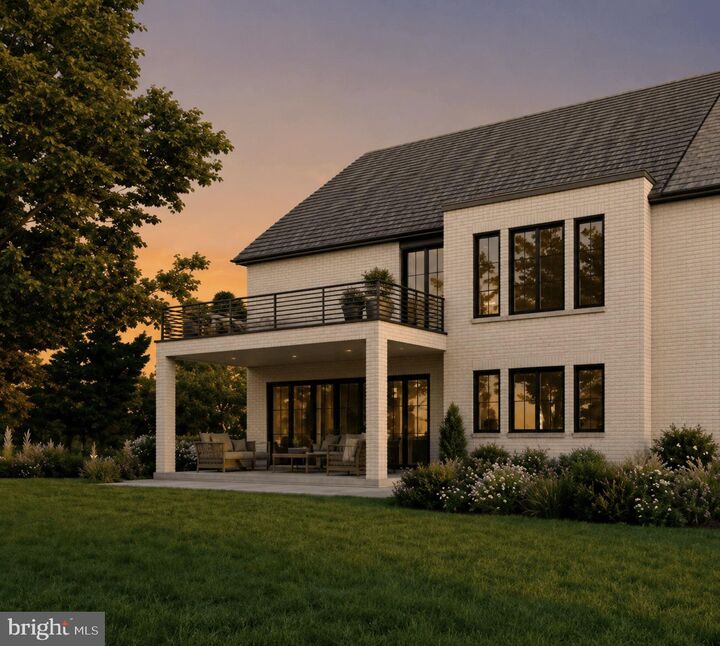
1471 Waggaman Circle McLean, VA 22101
Coming Soon
$4,999,000 (USD)

MLS #:
VAFX2340596
VAFX2340596
Taxes
$13,419(2026)
$13,419(2026)
Lot Size
0.34 acres
0.34 acres
Type
Single-Family Home
Single-Family Home
Year Built
2026
2026
Style
Traditional, Contemporary, Transitional, Mid-Century Modern
Traditional, Contemporary, Transitional, Mid-Century Modern
School District
Fairfax County Public Schools
Fairfax County Public Schools
County
Fairfax County
Fairfax County
Listed By
Piper Gioia Yerks, Washington Fine Properties, LLC
Source
BRIGHT IDX
Last checked Sep 15 2026 at 4:50 PM GMT+0000
BRIGHT IDX
Last checked Sep 15 2026 at 4:50 PM GMT+0000
Bathroom Details
- Full Bathrooms: 7
- Half Bathroom: 1
Interior Features
- Built-Ins
- Wood Floors
- Dishwasher
- Disposal
- Microwave
- Refrigerator
- Walls/Ceilings: 2 Story Ceilings
- Entry Level Bedroom
- Oven/Range - Gas
- Family Room Off Kitchen
- Kitchen - Gourmet
- Upgraded Countertops
- Kitchen - Island
- Floor Plan - Open
- Recessed Lighting
- Range Hood
- Butlers Pantry
- Wet/Dry Bar
- Built-In Range
- Built-In Microwave
- Formal/Separate Dining Room
- Walk-In Closet(s)
- Walls/Ceilings: 9'+ Ceilings
- Ceiling Fan(s)
Subdivision
- Salona Village
Lot Information
- Landscaping
- Front Yard
- Rear Yard
Property Features
- Above Grade
- Below Grade
- Fireplace: Gas/Propane
- Foundation: Passive Radon Mitigation
Heating and Cooling
- Energy Star Heating System
- Central A/C
- Ceiling Fan(s)
- Dehumidifier
Basement Information
- Outside Entrance
- Fully Finished
- Sump Pump
- Daylight
- Full
- Improved
- Heated
- Walkout Stairs
Pool Information
- In Ground
Flooring
- Wood
- Stone
- Marble
- Hardwood
- Heated
- Slate
- Engineered Wood
Exterior Features
- Blown-In Insulation
- Batts Insulation
- Advanced Framing
- Roof: Metal
- Roof: Architectural Shingle
Utility Information
- Utilities: Under Ground
- Sewer: Public Sewer
- Fuel: Natural Gas
- Energy: Renewable Materials, Contaminant Control, Conserving Materials/Methods, Efficient Hot Water Distribution, Green Infrastructure, Ventilation, Onsite Recycling Center, Moisture Control, Regionally Sourced Materials, Recycled Materials, Integrated Pest Management, Water-Smart Landscaping, Pre-Wired for Pv Solar, Reclaimed Wood
School Information
- Elementary School: Franklin Sherman
- Middle School: Longfellow
- High School: McLean
Parking
- Concrete Driveway
Stories
- 3
Living Area
- 8,070 sqft
Location
Estimated Monthly Mortgage Payment
*Based on Fixed Interest Rate withe a 30 year term, principal and interest only
Listing price
Down payment
%
Interest rate
%Mortgage calculator estimates are provided by CENTURY 21 Real Estate LLC and are intended for information use only. Your payments may be higher or lower and all loans are subject to credit approval.
Disclaimer: Copyright 2026 Bright MLS IDX. All rights reserved. This information is deemed reliable, but not guaranteed. The information being provided is for consumers’ personal, non-commercial use and may not be used for any purpose other than to identify prospective properties consumers may be interested in purchasing. Data last updated 9/15/26 09:50



Description