

Listing Courtesy of: TENNESSEE VIRGINIA / Listed By: Southfork Realty
28271 Robindale Road Meadowview, VA 24361
Active (78 Days)
$366,000 (USD)
Description
MLS #:
10002536
10002536
Lot Size
2.21 acres
2.21 acres
Type
Single-Family Home
Single-Family Home
Year Built
1982
1982
Style
Chalet, A-Frame
Chalet, A-Frame
County
Washington County
Washington County
Listed By
Linda Day, Southfork Realty
Source
TENNESSEE VIRGINIA
Last checked Nov 7 2026 at 11:23 PM GMT+0000
TENNESSEE VIRGINIA
Last checked Nov 7 2026 at 11:23 PM GMT+0000
Bathroom Details
Interior Features
- Appliances : Electric Range
- Appliances : Dishwasher
- Interior Features : Remodeled
- Appliances : Refrigerator
- Interior Features : Walk-In Closet(s)
- Interior Features : Granite Counters
- Appliances : Dryer
- Appliances : Washer
- Interior Features : Open Floorplan
- Interior Features : Kitchen Island
Subdivision
- Not In Subdivision
Property Features
- Fireplace: Living Room
- Fireplace: Wood Burning Stove
- Foundation: Block
Heating and Cooling
- Heat Pump
- Other
- Central Air
Basement Information
- Finished
- Heated
Flooring
- Hardwood
- Carpet
- Ceramic Tile
- Luxury Vinyl
Exterior Features
- Roof: Metal
Utility Information
- Utilities: Electricity Connected
- Sewer: Septic Tank
School Information
- Elementary School: Meadowview
- Middle School: Glade Spring
- High School: Patrick Henry
Garage
- Garage Door Opener
Parking
- Gravel
- Detached
- Driveway
Living Area
- 2,050 sqft
Location
Estimated Monthly Mortgage Payment
*Based on Fixed Interest Rate withe a 30 year term, principal and interest only
Listing price
Down payment
%
Interest rate
%Mortgage calculator estimates are provided by CENTURY 21 Real Estate LLC and are intended for information use only. Your payments may be higher or lower and all loans are subject to credit approval.
Disclaimer: Copyright 2026 Tennessee Virginia Regional MLS. All rights reserved. This information is deemed reliable, but not guaranteed. The information being provided is for consumers’ personal, non-commercial use and may not be used for any purpose other than to identify prospective properties consumers may be interested in purchasing. Data last updated 11/7/26 15:23



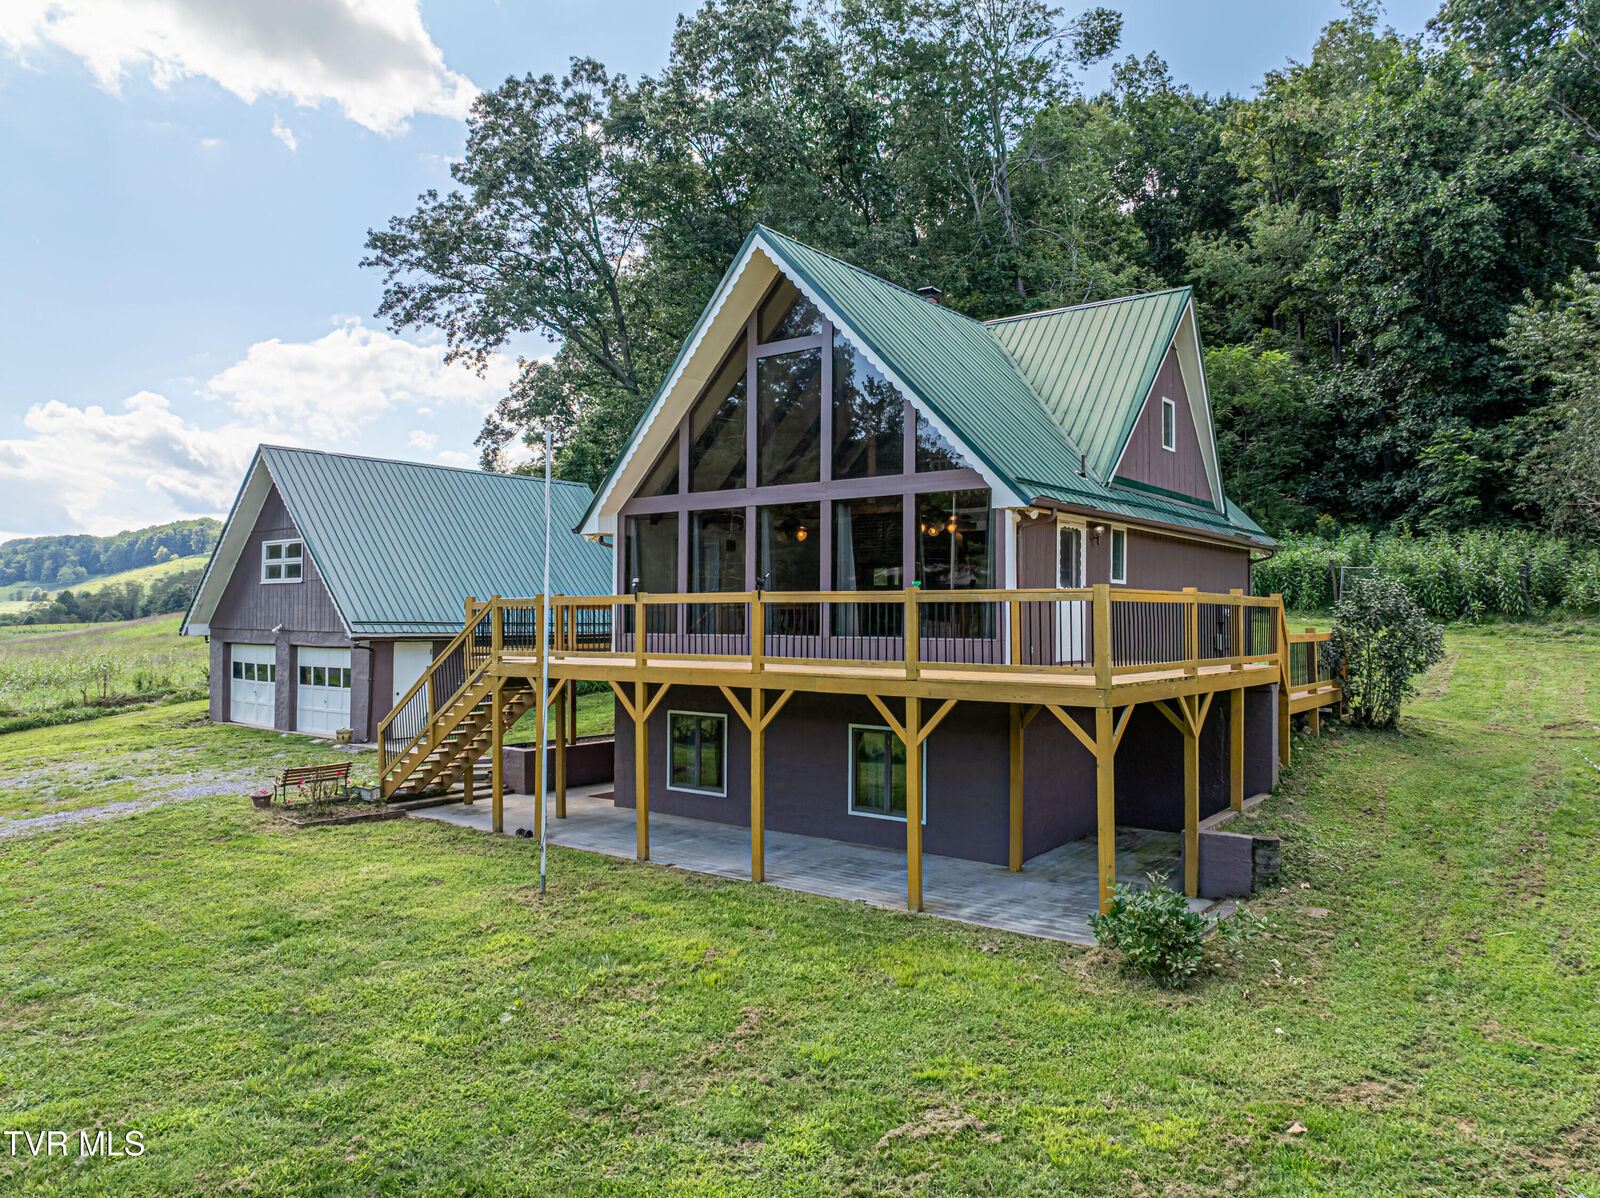
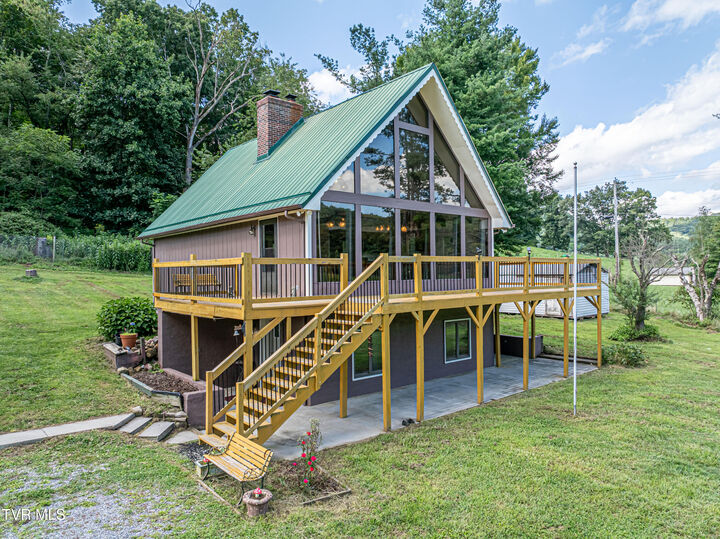
Discover the charm of country living in this charming chalet-style, A-Frame inspired home situated on over 2 acres! Offering 3 bedrooms and 2 full bathrooms, this property combines distinctive character with plenty of room to spread out and enjoy the outdoors.
Step inside and you'll immediately notice the impressive wall of windows that fills the home with natural light. The kitchen with beautiful granite countertops and both bathrooms have recently been remodeled, providing fresh updates while maintaining the home's unique character.
Step outside onto a large deck wrapping around the front and the sides, you will have plenty of room to relax, entertain, or simply sit back and enjoy the peaceful country surroundings.
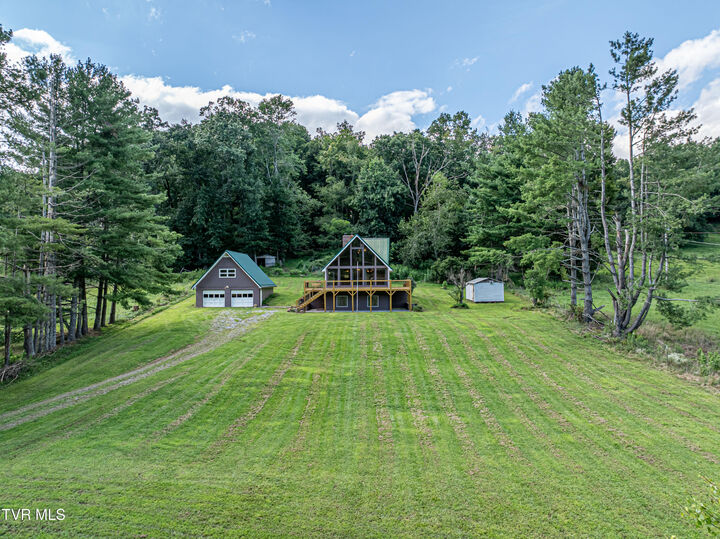
There's even more potential in the detached 2 car garage. Above the garage is a large open area with a brand new mini split unit, giving you the opportunity to create a recreation room, game room, hobby room or simply whatever you envision.
Have animals or dreaming of your own mini farm? The property includes a fenced area with a barn, already providing space for animals while leaving you plenty of room to enjoy the property's 2+ acres.
Come see what country living could look like for you! Less than 3 miles from interstate.
Buyer and Buyer's agent to verify all information.