

Listing Courtesy of: CENTRAL VIRGINIA REGIONAL MULTIPLE LISTING SERVICE / Listed By: Long & Foster Realtors
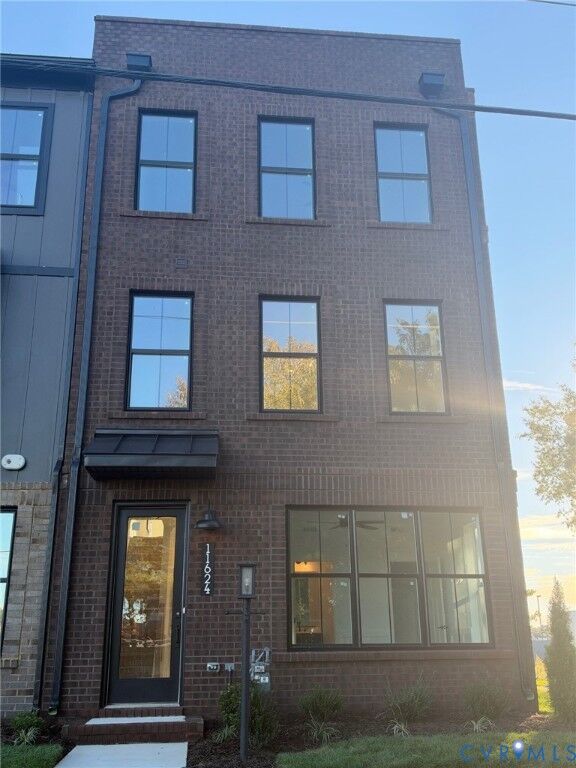
11624 Switch Drive Midlothian, VA 23113
Active (9 Days)
$749,990 (USD)
OPEN HOUSE TIMES
-
OPENSun, Nov 82:00 pm - 4:00 pm
Description
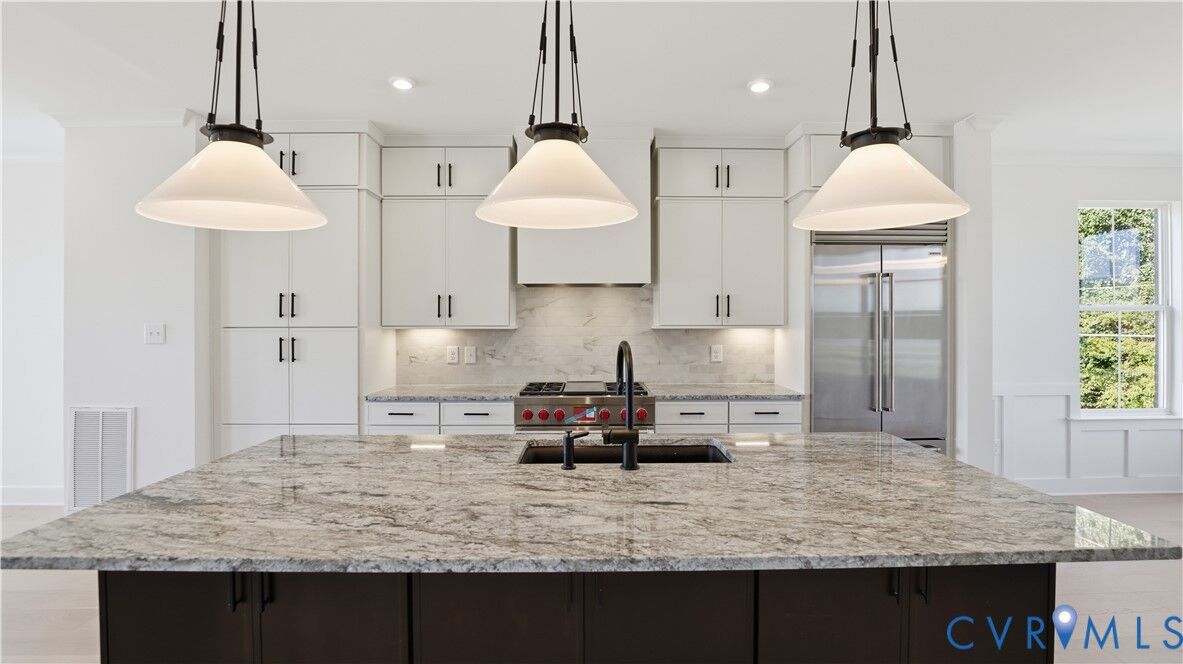
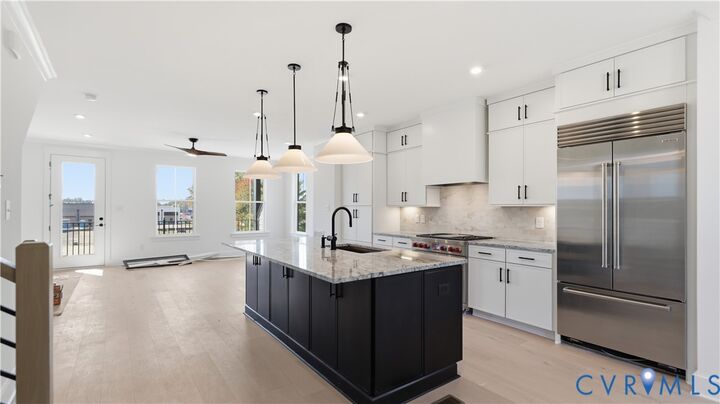
MOVE IN READY! 4-story townhome features ROOFTOP deck, many designer upgrades including QUARTZ island, LVP flooring in main living areas, WOLF Range and Microwave drawer, SUBZERO refrigerator, outdoor Fireplace on the rooftop deck, Allusion gas fireplace in the family room, composite deck on 2nd floor, and many more upgrades to see! Welcome to The Junction at Midlothian Depot — Eastwood’s new boutique townhome community. This isn’t just a new street of homes. It’s a 13-acre mixed-use destination built for how people actually want to live: walk to dinner, grab groceries, meet a friend for coffee, walk your furry friend to the neighborhood dog park, then come home to a modern townhome with your own 2-car garage. We’re talking about roughly 60 upscale townhomes, private garages, green space, and a dog park for the four-legged family members. And right here at Midlothian Depot, the neighborhood is built around everyday convenience. The centerpiece is Chesterfield County’s first Whole Foods Market — a full-size organic grocery anchor, with tens of thousands of square feet of shopping, dining, and wellness around it.
MLS #:
2627843
2627843
Type
Condo
Condo
Year Built
2026
2026
Style
Tri-Level, Row House
Tri-Level, Row House
County
Chesterfield County
Chesterfield County
Community
The Junction at Midlothian Depot
The Junction at Midlothian Depot
Listed By
Michelle Puletti, Tri-Cities Southpark
Source
CENTRAL VIRGINIA REGIONAL MULTIPLE LISTING SERVICE
Last checked Nov 8 2026 at 10:26 PM GMT+0000
CENTRAL VIRGINIA REGIONAL MULTIPLE LISTING SERVICE
Last checked Nov 8 2026 at 10:26 PM GMT+0000
Bathroom Details
- Full Bathrooms: 3
- Half Bathrooms: 2
Interior Features
- Stove
- Dishwasher
- Microwave
- Disposal
- Recessed Lighting
- Dining Area
- Double Vanity
- Gas Cooking
- Fireplace
- Kitchen Island
- French Door(s)/Atrium Door(s)
- Granite Counters
- High Ceilings
- Walk-In Closet(s)
- Laundry: Washer Hookup
- Tankless Water Heater
- Laundry: Dryer Hookup
- Bath In Primary Bedroom
Subdivision
- The Junction At Midlothian Depot
Property Features
- Fireplace: Gas
- Fireplace: Electric
- Fireplace: 2
- Foundation: Slab
Heating and Cooling
- Natural Gas
- Zoned
- Heat Pump
Homeowners Association Information
- Dues: $325/Monthly
Flooring
- Wood
- Ceramic Tile
- Partially Carpeted
Exterior Features
- Roof: Metal
Utility Information
- Utilities: Water Source: Public
- Sewer: Public Sewer
School Information
- Elementary School: Robious
- Middle School: Robious
- High School: James River
Parking
- Direct Access
Stories
- 4
Living Area
- 2,300 sqft
Location
Estimated Monthly Mortgage Payment
*Based on Fixed Interest Rate withe a 30 year term, principal and interest only
Listing price
Down payment
%
Interest rate
%Mortgage calculator estimates are provided by CENTURY 21 Real Estate LLC and are intended for information use only. Your payments may be higher or lower and all loans are subject to credit approval.
Disclaimer: Copyright 2026 Central Virginia Regional MLS. All rights reserved. This information is deemed reliable, but not guaranteed. The information being provided is for consumers’ personal, non-commercial use and may not be used for any purpose other than to identify prospective properties consumers may be interested in purchasing. Data last updated 11/8/26 14:26


