

Listing Courtesy of: CENTRAL VIRGINIA REGIONAL MULTIPLE LISTING SERVICE / Listed By: Capital Real Estate Services
12548 Petrel Crossing Midlothian, VA 23112
Active (23 Days)
$419,000 (USD)

Description
MLS #:
2628287
2628287
Taxes
$3,367(2026)
$3,367(2026)
Lot Size
2,509 SQFT
2,509 SQFT
Type
Townhouse
Townhouse
Year Built
2021
2021
Style
Row House
Row House
County
Chesterfield County
Chesterfield County
Community
Townes at Swift Creek
Townes at Swift Creek
Listed By
Brent Samuel, Capital Real Estate Services
Source
CENTRAL VIRGINIA REGIONAL MULTIPLE LISTING SERVICE
Last checked Nov 13 2026 at 4:57 PM GMT+0000
CENTRAL VIRGINIA REGIONAL MULTIPLE LISTING SERVICE
Last checked Nov 13 2026 at 4:57 PM GMT+0000
Bathroom Details
- Full Bathrooms: 2
- Half Bathroom: 1
Interior Features
- Dishwasher
- Disposal
- Oven
- Dryer
- Pantry
- Dining Area
- Ceiling Fan(s)
- Kitchen Island
- Granite Counters
- Walk-In Closet(s)
- Electric Water Heater
Subdivision
- Townes At Swift Creek
Lot Information
- Level
Property Features
- Fireplace: 0
Heating and Cooling
- Heat Pump
- Electric
Pool Information
- In Ground
- Community
- Pool
Homeowners Association Information
- Dues: $255/Monthly
Flooring
- Vinyl
- Partially Carpeted
Exterior Features
- Roof: Composition
- Roof: Shingle
Utility Information
- Utilities: Water Source: Public
- Sewer: Public Sewer
School Information
- Elementary School: Swift Creek
- Middle School: Swift Creek
- High School: Clover Hill
Parking
- Off Street
- Paved
- Garage Door Opener
- Attached
- Driveway
- Garage
Stories
- 2
Living Area
- 1,945 sqft
Location
Estimated Monthly Mortgage Payment
*Based on Fixed Interest Rate withe a 30 year term, principal and interest only
Listing price
Down payment
%
Interest rate
%Mortgage calculator estimates are provided by CENTURY 21 Real Estate LLC and are intended for information use only. Your payments may be higher or lower and all loans are subject to credit approval.
Disclaimer: Copyright 2026 Central Virginia Regional MLS. All rights reserved. This information is deemed reliable, but not guaranteed. The information being provided is for consumers’ personal, non-commercial use and may not be used for any purpose other than to identify prospective properties consumers may be interested in purchasing. Data last updated 11/13/26 08:57



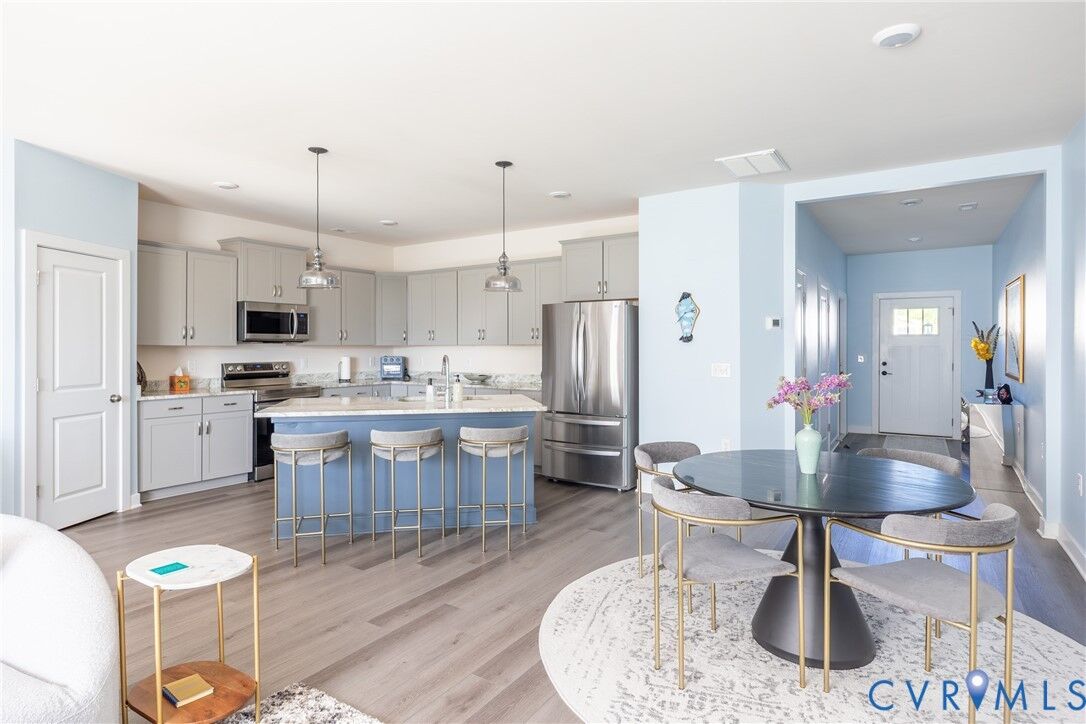
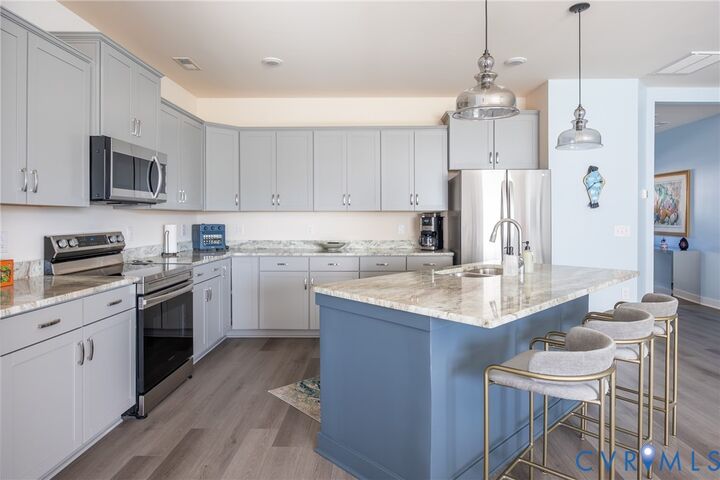
The main level is centered around a spacious kitchen featuring quartz countertops, stainless steel appliances, abundant cabinetry, modern lighting, and a large walk-in pantry. The kitchen flows seamlessly into the family and dining areas, creating an inviting space for everyday living and entertaining. Step outside to the private patio for an easy extension of your living space.
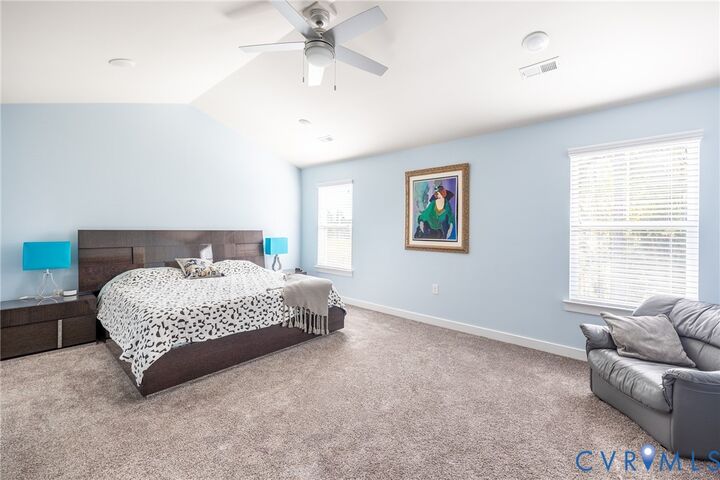
Upstairs, the spacious primary suite features vaulted ceilings, a generous walk-in closet with custom shelving, and a private bath with an oversized walk-in shower and heated towel warmer. Two additional bedrooms, a full hall bath, and conveniently located second-floor laundry complete the upper level.
Additional highlights include an attached one-car garage, central heating and cooling, and community amenities including a swimming pool, fitness center, dog park, walking/jogging paths, playground, outdoor grills, resident lounge, and additional common areas for relaxing and gathering.
Conveniently located in Midlothian with easy access to shopping, dining, recreation, and major roadways, 12548 Petrel Crossing offers the space and comfort of a newer home with the convenience of townhome living.